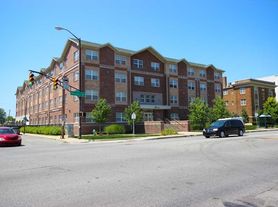

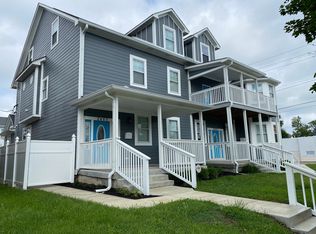
Welcome to 3226 Central Avenue a spacious, fully furnished 4 5 bedroom home just minutes from downtown Indianapolis. Whether you're relocating, between homes, or simply want a turnkey place to call home, this one's ready for you furniture included.
The space:
4 5 bedrooms, 2 full baths, two levels
Finished basement extra living space for a game room, office, or guest area
Fully furnished throughout just bring your personal items and settle in
Location:
Minutes from downtown Indy
Close to several major employers and businesses
Easy access to everything the city offers
Lease details:
12-month lease
$3,600/month
Tenant pays utilities (electric, gas, water, internet)
Furnished furniture stays
We are flexible for shorter term leases of 3, 6, 9 months. If you need cooperate rental with all utilities, internet, lawncare, and pest control included, cost is $4750 monthly
This home is ideal for a family, professionals, or anyone wanting a furnished home without the hassle of moving furniture. Schedule a showing today!
Lease details:
12-month lease
$3,600/month
Tenant pays utilities (electric, gas, water, internet)
Furnished furniture stays
We are flexible for shorter term leases of 3, 6, 9 months. If you need cooperate rental with all utilities, internet, lawncare, and pest control included, cost is $4750 monthly
House for rent
Single family residence
Available now
Cats, dogs OK
Air conditioner, central air
In unit laundry
Off street parking
Forced air, propane
What's special
Two levelsFully furnished throughout
- 8 days |
- -- |
- -- |
Zillow last checked:
Listing updated:
Travel times
Facts & features
Interior
Bedrooms & bathrooms
- Bedrooms: 4
- Bathrooms: 3
- Full bathrooms: 3
Heating
- Forced Air, Propane
Cooling
- Air Conditioner, Central Air
Appliances
- Included: Dishwasher, Dryer, Freezer, Microwave Oven, Oven, Refrigerator, Washer
- Laundry: In Unit
Features
- Flooring: Carpet, Hardwood
- Furnished: Yes
Interior area
- Total interior livable area: 3,230 sqft
Property
Parking
- Parking features: Off Street
- Details: Contact manager
Features
- Patio & porch: Porch
- Exterior features: Fire Pit
Details
- Parcel number: 490624145045000101
Construction
Type & style
- Home type: SingleFamily
- Property subtype: Single Family Residence
Utilities & green energy
- Utilities for property: Internet
Community & HOA
Location
- Region: Indianapolis
Financial & listing details
- Lease term: 1 Year
Price history
| Date | Event | Price |
|---|---|---|
| 9/24/2026 | Listed for rent | $3,600-23.4%$1/sqft |
Source: Zillow Rentals Report a problem | ||
| 3/5/2025 | Listing removed | $4,700$1/sqft |
Source: Zillow Rentals Report a problem | ||
| 2/5/2025 | Listed for rent | $4,700+422.2%$1/sqft |
Source: Zillow Rentals Report a problem | ||
| 7/27/2023 | Sold | $352,000+0.6%$109/sqft |
Source:  MIBOR as distributed by MLS GRID #21927703 Report a problem MIBOR as distributed by MLS GRID #21927703 Report a problem | ||
| 6/27/2023 | Pending sale | $349,900$108/sqft |
Source: MIBOR as distributed by MLS GRID #21927703 Report a problem | ||
| 6/21/2023 | Listed for sale | $349,900+5.7%$108/sqft |
Source: MIBOR as distributed by MLS GRID #21927703 Report a problem | ||
| 3/1/2023 | Listing removed | -- |
Source: MIBOR as distributed by MLS GRID #21891707 Report a problem | ||
| 12/19/2022 | Price change | $331,000-2.4%$102/sqft |
Source: MIBOR as distributed by MLS GRID #21891707 Report a problem | ||
| 12/5/2022 | Price change | $339,000-1.7%$105/sqft |
Source: MIBOR as distributed by MLS GRID #21891707 Report a problem | ||
| 11/4/2022 | Listed for sale | $345,000+7.8%$107/sqft |
Source: MIBOR as distributed by MLS GRID #21891707 Report a problem | ||
| 2/15/2022 | Sold | $320,000-3%$99/sqft |
Source: MIBOR as distributed by MLS GRID #21830402 Report a problem | ||
| 1/23/2022 | Pending sale | $329,900$102/sqft |
Source: MIBOR as distributed by MLS GRID #21830402 Report a problem | ||
| 1/17/2022 | Price change | $329,900-2.9%$102/sqft |
Source: MIBOR as distributed by MLS GRID #21830402 Report a problem | ||
| 1/3/2022 | Price change | $339,900-2.9%$105/sqft |
Source: MIBOR as distributed by MLS GRID #21830402 Report a problem | ||
| 12/28/2021 | Listed for sale | $349,900+326.7%$108/sqft |
Source: MIBOR as distributed by MLS GRID #21830402 Report a problem | ||
| 1/29/2021 | Sold | $82,000-49.7%$25/sqft |
Source: MIBOR as distributed by MLS GRID #21761349 Report a problem | ||
| 2/24/2020 | Listing removed | $900 |
Source: Zillow Rental Manager Report a problem | ||
| 2/14/2020 | Price change | $900-10% |
Source: Zillow Rental Manager Report a problem | ||
| 2/1/2020 | Price change | $1,000-16.7% |
Source: Zillow Rental Manager Report a problem | ||
| 1/23/2020 | Listed for rent | $1,200+37.1% |
Source: Zillow Rental Manager Report a problem | ||
| 2/20/2019 | Sold | $163,000$50/sqft |
Source: Public Record Report a problem | ||
| 12/30/2018 | Pending sale | $163,000$50/sqft |
Source: Vision One Real Estate #21610919 Report a problem | ||
| 12/12/2018 | Listed for sale | $163,000+132.9%$50/sqft |
Source: Vision One Real Estate #21610919 Report a problem | ||
| 5/30/2018 | Listing removed | $875 |
Source: Atlantis Realty Group, Inc. Report a problem | ||
| 4/24/2018 | Price change | $875 |
Source: Atlantis Realty Group, Inc. Report a problem | ||
| 11/7/2017 | Sold | $70,000+204.3%$22/sqft |
Source: Public Record Report a problem | ||
| 8/4/2011 | Sold | $23,000-30.2%$7/sqft |
Source: Public Record Report a problem | ||
| 11/18/2008 | Sold | $32,969$10/sqft |
Source: Public Record Report a problem | ||