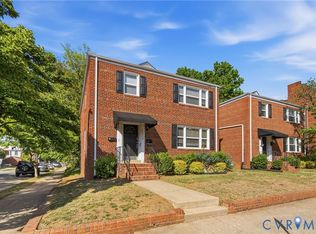
Enjoy this fully renovated duplex in the heart of the Museum District, just blocks from Carytown and the VMFA, and around the corner from Scott’s Addition—one of Richmond’s most walkable and desirable neighborhoods. This all-brick building features two 2-bedroom, 1-bath units, each offering over 1,100 square feet. Both units showcase oak hardwood floors throughout, updated kitchens with granite countertops, newer HVAC systems, and basements with additional storage. Separate utilities for each unit make property management simple, and the building has a strong rental history. Each unit offers a spacious living room with western exposure, providing abundant natural light throughout the day—perfect for a large sectional. The generously sized kitchen includes classic white shaker-style cabinets, granite countertops, stainless steel appliances with a smooth-top range, and a pantry for extra storage. From the kitchen, step out onto a covered rear balcony overlooking a large backyard with mature trees—ideal for outdoor living. The bedrooms are well-sized, with overhead lighting and ample closet space. The basement includes two leased, side-by-side washer and dryer sets, along with additional storage. Currently generating $4,050 in total monthly rent, this property presents an excellent opportunity for both investors and owner-occupants. One unit’s lease expires May 30, 2026, offering flexibility for future use.
Sold for $660,000
$660,000
3226 Hanover Ave, Richmond, VA 23221
4beds
2baths
2,212sqft
Duplex, Multi Family, Multi Family
Built in 1957
-- sqft lot
$662,300 Zestimate®
$298/sqft
$2,374 Estimated rent
Home value
$662,300
$629,000 - $695,000
$2,374/mo
Zestimate® history
Owner options
List your home for rent
$2,374/mo
Rent Zestimate®
Find your next renter with Zillow Rental Manager. Plus, with online applications, you can quickly screen prospective tenants – for free.
$2,374/mo
Rent Zestimate®
Refinance and save
$4,162/mo
Est. payment
Refinancing to a lower rate could help reduce your monthly payments and save thousands over the life of the loan.
$4,162/mo
Est. payment
Explore your selling options
Work with a Zillow partner agent
Leverage their expertise and Zillow's premium Showcase listings to get your home seen by more buyers.
Get startedList with your own agent
Get your home in front of millions of buyers by listing it on Zillow.
Learn how to do itSell it yourself
Take full control of how buyers see your home on Zillow by listing For Sale by Owner (FSBO).
List your homeWhat's special
Covered rear balconyAll-brick buildingClassic white shaker-style cabinetsGranite countertopsGenerously sized kitchenPantry for extra storageNewer hvac systems
Zillow last checked:
Listing updated:
Listed by:
Matt Jarreau 804-306-9019,
Hometown Realty
Bought with:
Dwayne Spiller, 0225249252
Fathom Realty Virginia
Source: CVRMLS,MLS#: 2609563 Originating MLS: Central Virginia Regional MLS
Originating MLS: Central Virginia Regional MLSFacts & features
Interior
Bedrooms & bathrooms
- Bedrooms: 4
- Bathrooms: 2
Appliances
- Included: Gas Water Heater, Water Heater
Features
- Bookcases, Built-in Features, Bedroom on Main Level, Separate/Formal Dining Room, Eat-in Kitchen, Granite Counters, Pantry, Cable TV
- Basement: Crawl Space,Partial
- Attic: Access Only
Interior area
- Total interior livable area: 2,212 sqft
Property
Parking
- Parking features: On Street
- Has uncovered spaces: Yes
Features
- Levels: Two
- Stories: 2
- Patio & porch: Balcony, Rear Porch
- Fencing: Back Yard,Chain Link,Fenced
Lot
- Features: Level
Details
- Parcel number: W0001462044
- Special conditions: Corporate Listing
Construction
Type & style
- Home type: MultiFamily
- Architectural style: Two Story
- Property subtype: Duplex, Multi Family, Multi Family
Materials
- Brick, Drywall
- Roof: Composition,Shingle
Condition
- Year built: 1957
Utilities & green energy
- Sewer: Public Sewer
- Water: Public
Community & HOA
Community
- Subdivision: None
Location
- Region: Richmond
Financial & listing details
- Price per square foot: $298/sqft
- Date on market: 6/4/2026
- Ownership: Corporate
- Ownership type: Corporation
Price history
| Date | Event | Price |
|---|---|---|
| 6/8/2026 | Sold | $660,000+0%$298/sqft |
Source:  CVRMLS #2609563 Report a problem CVRMLS #2609563 Report a problem | ||
| 4/27/2026 | Pending sale | $659,950$298/sqft |
Source: CVRMLS #2609563 Report a problem | ||
| 4/24/2026 | Listed for sale | $659,950$298/sqft |
Source: CVRMLS #2609563 Report a problem | ||
| 6/25/2014 | Listing removed | $750 |
Source: iHOUSEWeb Solutions, Inc Report a problem | ||
| 6/21/2014 | Listed for rent | $750 |
Source: iHOUSEWeb Solutions, Inc Report a problem | ||
Public tax history
Tax history is unavailable.
Neighborhood: The Museum District
Nearby homes
- $660,0004 bd2 ba2.2k sqft3228 Hanover Ave, Richmond, VA 23221Sold
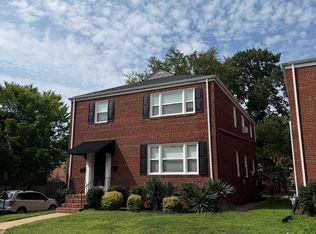
- $2,5502 bd1 ba1k sqft3228 Hanover Ave #A, Richmond, VA 23221For Rent
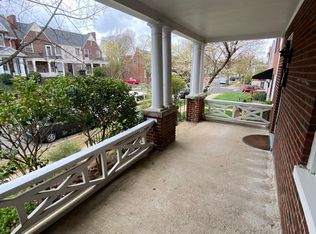
- $--2 bd1 ba1k sqft3226 Hanover Ave #A, Richmond, VA 23221Off Market

- $608,9004 bd2 ba1.9k sqft3224 Hanover Ave, Richmond, VA 23221Off Market
- $698,7003 bd2 ba1.5k sqft3222 Hanover Ave, Richmond, VA 23221Off Market
- $1,410,9005 bd6 ba3.5k sqft3300 Hanover Ave, Richmond, VA 23221Off Market
- $531,0005 bd5 ba2.1k sqft3220 Hanover Ave, Richmond, VA 23221Off Market
- $705,0004 bd2 ba2.4k sqft3302 Hanover Ave, Richmond, VA 23221Sold
Nearby schools
GreatSchools rating
- 7/10John B. Cary Elementary SchoolGrades: PK-5Distance: 0.7 mi
- 4/10Albert Hill Middle SchoolGrades: 6-8Distance: 0.3 mi
- 4/10Thomas Jefferson High SchoolGrades: 9-12Distance: 0.9 mi
Schools provided by the listing agent
- Elementary: Lois-Harrison Jones
- Middle: Albert Hill
- High: Thomas Jefferson
Source: CVRMLS. This data may not be complete. We recommend contacting the local school district to confirm school assignments for this home.
Get a cash offer in 3 minutes
Find out how much your home could sell for in as little as 3 minutes with a no-obligation cash offer.
Estimated market value
$662,300
Get a cash offer in 3 minutes
Find out how much your home could sell for in as little as 3 minutes with a no-obligation cash offer.
Estimated market value
$662,300
- Virginia
- Richmond City
- Richmond
- 23221
- The Museum District
- 3226 Hanover Ave
Nearby cities
Nearby neighborhoods
Nearby zip codes
Other Richmond Topics
