OPPORTUNITY KNOCKS! Excellent Close-In Location for this Estate-Owned Property in Chamblee! Nice 2BR/2BA Main Level Unit with Front and Back Entries, Very Spacious Rooms, including Living Room that Opens to a Lovely Sunporch and the Large Dining Room! Enjoy Your Morning Coffee on the Sunporch with a View of the Beautiful Landscaped Courtyard! Large Updated Windows Let in the Light! Nice Kitchen with Plenty of Cabinets, and Space for a Cafe Table! Big Bedrooms plus Two Tile Baths. So Much Park-Like Greenspace PLUS a Swimming Pool, in a Close-In Location, is About Impossible to Find. Friendly Neighbors Enjoy Walking through the Courtyard, and Visiting at the Community Pool. The Complex is Walking Distance to Super Kroger, Restaurants and Shops at Embry Hills Shopping Center. It's Very Nearby Mercer University Campus, and an Easy Commute to Emory, Georgia Tech and Georgia State Campuses, Too. This Community is Located in the Sought-After Lakeside HS District. Very Convenient to Employment Centers at Perimeter, Tech Park, and Midtown. The Active HOA Board keeps things Looking Lovely. You Won't Find this Location and Square Footage at This Price Anywhere Else! Bring Your Decorating Ideas and Make This Sweet Home Your Own!
Active
Price cut: $30K (10/21)
$120,000
3226 Henderson Mill Rd Unit 1, Atlanta, GA 30341
2beds
1,205sqft
Condominium
Built in 1968
-- sqft lot
$-- Zestimate®
$100/sqft
$475/mo HOA
What's special
Swimming poolLovely sunporchTwo tile bathsVery spacious roomsPark-like greenspaceFront and back entriesBig bedrooms
- 12 days
- 280
- 9
Likely to sell faster than
Zillow last checked:
Listing updated:
Listed by:
Jan Arias 404-316-6576,
Realty Associates of Atlanta
Source: GAMLS,MLS#: 10873325
Facts & features
Interior
Bedrooms & bathrooms
- Bedrooms: 2
- Bathrooms: 2
- Full bathrooms: 2
- Main level bathrooms: 2
- Main level bedrooms: 2
Rooms
- Room types: Foyer, Sun Room
Dining room
- Features: Separate Room
Kitchen
- Features: Pantry
Heating
- Electric, Heat Pump
Cooling
- Ceiling Fan(s), Central Air, Electric
Appliances
- Included: Dishwasher, Disposal, Electric Water Heater
- Laundry: In Hall, Laundry Closet, Other
Features
- Master On Main Level, Roommate Plan
- Flooring: Carpet, Tile, Vinyl
- Basement: Crawl Space
- Has fireplace: No
- Common walls with other units/homes: 1 Common Wall,No One Below
Interior area
- Total structure area: 1,205
- Total interior livable area: 1,205 sqft
- Finished area above ground: 1,205
- Finished area below ground: 0
Property
Parking
- Total spaces: 2
- Parking features: Assigned
Features
- Levels: One
- Stories: 1
- Exterior features: Other
- Body of water: None
Lot
- Size: 871 Square Feet
- Features: Level, Other
Details
- Parcel number: 18 285 11 041
Construction
Type & style
- Home type: Condo
- Architectural style: Brick 4 Side,Traditional
- Property subtype: Condominium
- Attached to another structure: Yes
Materials
- Brick
- Foundation: Block
- Roof: Composition
Condition
- Resale
- New construction: No
- Year built: 1968
Utilities & green energy
- Sewer: Public Sewer
- Water: Public
- Utilities for property: Cable Available, Electricity Available, Sewer Available, Sewer Connected, Water Available
Community & HOA
Community
- Features: Pool, Sidewalks, Street Lights, Walk To Schools, Near Shopping
- Security: Open Access, Smoke Detector(s)
- Subdivision: Henderson Mill Condominiums
HOA
- Has HOA: Yes
- Services included: Maintenance Structure, Maintenance Grounds, Pest Control, Reserve Fund, Sewer, Swimming, Trash, Water
- HOA fee: $5,700 annually
Location
- Region: Atlanta
Financial & listing details
- Price per square foot: $100/sqft
- Tax assessed value: $209,900
- Annual tax amount: $310
- Date on market: 10/15/2026
- Cumulative days on market: 12 days
- Listing agreement: Exclusive Right To Sell
- Listing terms: Cash,Conventional,VA Loan
- Electric utility on property: Yes
Estimated market value
Not available
Estimated sales range
Not available
$1,546/mo
Price history
| Date | Event | Price |
|---|---|---|
| 10/21/2026 | Price change | $120,000-20%$100/sqft |
Source:  FMLS GA #7853722 Report a problem | ||
| 10/14/2026 | Listed for sale | $150,000+84%$124/sqft |
Source: FMLS GA #7853722 Report a problem | ||
| 8/3/2000 | Sold | $81,500$68/sqft |
Source: Public Record Report a problem | ||
Public tax history
| Year | Property taxes | Tax assessment |
|---|---|---|
| 2025 | $310 -11.5% | $83,960 +3.9% |
| 2024 | $350 +116.2% | $80,840 -0.8% |
| 2023 | $162 -51.6% | $81,480 +21.6% |
| 2022 | $335 0% | $67,000 +19.9% |
| 2021 | $335 -1.3% | $55,880 +3.1% |
| 2020 | $339 +3.4% | $54,200 +10.3% |
| 2019 | $328 +2.3% | $49,160 +27.4% |
| 2018 | $321 -1.5% | $38,600 +13% |
| 2017 | $326 +61% | $34,160 +33.4% |
| 2016 | $202 | $25,600 +5.1% |
| 2014 | $202 | $24,360 +65% |
| 2013 | -- | $14,760 -47.5% |
| 2012 | -- | $28,120 -23.9% |
| 2011 | -- | $36,960 |
| 2010 | $841 | $36,960 |
| 2009 | $841 +41.8% | $36,960 |
| 2008 | $593 | $36,960 |
Find assessor info on the county website
Monthly payment
Est. payment
Payment breakdown
Explore the cost of this home by adjusting the details. Changes won't be saved.Climate risks
Neighborhood: 30341
Nearby schools
Schools provided by the listing agent
- Elementary: Pleasantdale
- Middle: Henderson
- High: Lakeside
Source: GAMLS. This data may not be complete. We recommend contacting the local school district to confirm school assignments for this home.
- $153,4002 bd2 ba1.2k sqft3226 Henderson Mill Rd UNIT 3, Atlanta, GA 30341Off Market
- $156,2002 bd2 ba1.2k sqft3226 Henderson Mill Rd UNIT 2, Atlanta, GA 30341Off Market
- $160,1002 bd2 ba1.2k sqft3226 Henderson Mill Rd UNIT 4, Atlanta, GA 30341Off Market

- $172,3002 bd2 ba1.2k sqft3228 Henderson Mill Rd UNIT 1, Atlanta, GA 30341Off Market

Similar homes
- $155,0002 bd2 ba1.3k sqft3212 Henderson Mill Rd Unit 2, Atlanta, GA 30341Active
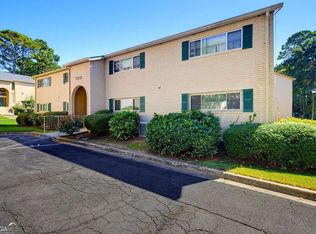
 MLS ID #10870658, Claudia Murillo, Virtual Properties Realty.com. GAMLS
- $135,0001 bd1 ba1k sqft3087 Colonial Way APT J, Atlanta, GA 30341Active
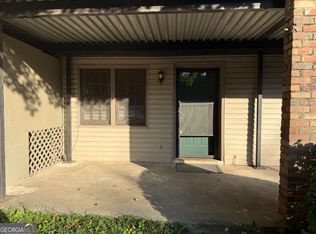 MLS ID #10847658, Thom York, Chapman Hall Premier, Realtors. GAMLS
- $169,9002 bd2 ba1.2k sqft3236 Henderson Mill Rd Unit 1, Chamblee, GA 30341Active
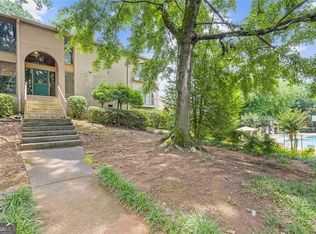 MLS ID #10798842, JUAN VILLAVICENCIO, Villa Realty Group LLC. GAMLS
- $115,0002 bd2 ba1.1k sqft322 Seasons Pkwy, Norcross, GA 30093Active
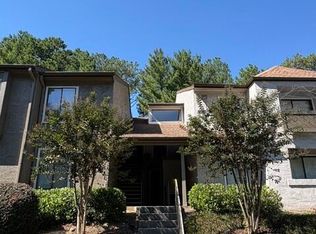 MLS ID #10868988, Oriana L Wyche, Skye Unlimited Management & Real Est. GAMLS
- $169,9002 bd2 ba1.2k sqft2956 N Dekalb Dr APT D, Doraville, GA 30340ActiveMLS ID #10877825, Athahar Hussain, Keller Williams Realty Atl. Partners. GAMLS
- $150,0002 bd1 ba1k sqft3099 Colonial Way APT G, Atlanta, GA 30341ActiveMLS ID #10869810, Maimouna Samb, Keller Williams Atlanta Perimeter. GAMLS
- $149,9001 bd1 ba756 sqft3309 Stonecrest Ct, Chamblee, GA 30341ActiveMLS ID #10823208, Rosanne Wells, RE/MAX Town & Country. GAMLS
- $170,0002 bd1 ba840 sqft3541 Old Chamblee Tucker Rd APT H, Atlanta, GA 30340ActiveMLS ID #10868622, Jesse Rhodebeck, BHHS Georgia Properties. GAMLS
- $170,0002 bd2 ba960 sqft3079 Colonial Way APT B, Chamblee, GA 30341ActiveMLS ID #10840519, Min Gao, Virtual Properties Realty.Net. GAMLS
- $159,0002 bd2 ba1.1k sqft2952 N Dekalb Dr APT E, Doraville, GA 30340For Sale
 MLS ID #7833443, daeseok yoon, America Realty Center, Inc.. FMLS GA
- $180,0002 bd2 ba960 sqft3071 Colonial Way APT H, Atlanta, GA 30341ActiveMLS ID #10790517, Sheila Arias, Redfin Corporation. GAMLS
- $125,0002 bd1 ba1.1k sqft1312 Brockett Pl, Clarkston, GA 30021ActiveMLS ID #10802627, Danielle Kumani, Realty One Group Edge. GAMLS
- $142,0002 bd1 ba957 sqft3665 Chestnut Dr APT D3, Atlanta, GA 30340ActiveMLS ID #10790865, Yuqin Yin, Keller Williams Realty Atl. Partners. GAMLS
- $109,0002 bd2 ba960 sqft3833 Parklane Dr, Clarkston, GA 30021ActiveMLS ID #10785590, Adonis Y Sanders Perry, Pen Real Estate Corp. GAMLS
- $163,0002 bd2 ba1.1k sqft2962 N Dekalb Dr APT E, Atlanta, GA 30340For SaleMLS ID #7796229, Xiaodan Yin, Virtual Properties Realty. Biz. FMLS GA
- $179,9002 bd2 ba1k sqft2545 Bradford Sq NE, Atlanta, GA 30345ActiveMLS ID #10831467, Yun Pan, Virtual Properties Realty.Net. GAMLS
- $140,0002 bd3 ba1.4k sqft3448 Washington Way, Atlanta, GA 30340ActiveMLS ID #10780932, Larry Wayne, Virtual Properties Realty.com. GAMLS
- $135,0002 bd2 ba1.1k sqft4331 Orchard Park Ct #4331, Stone Mountain, GA 30083ActiveMLS ID #10870804, Aaron Grubel, Bolst. GAMLS
- $128,0001 bd1 ba697 sqft131 Bentley Pl, Tucker, GA 30084ActiveMLS ID #10789907, Tanya Pickens, Opendoor Brokerage. GAMLS
