Welcome to 3833 Parklane Drive, a charming townhome nestled in the heart of Clarkston. This inviting residence offers a functional floor plan designed for comfortable everyday living, featuring spacious living and dining areas, abundant natural light, and a seamless flow between indoor and outdoor spaces. The thoughtfully designed layout provides privacy upstairs while maintaining an open and welcoming main level ideal for entertaining guests or relaxing at home. Enjoy a peaceful outdoor setting with space to unwind after a long day, while mature trees and established landscaping create a sense of tranquility rarely found at this price point. Conveniently located near major highways, MARTA transit, shopping, dining, and educational institutions, this home offers easy access to everything Metro Atlanta has to offer. Whether you're a first-time homebuyer, downsizing, or looking for an investment opportunity, 3833 Parklane Drive delivers affordability, convenience, and value in one of DeKalb County's most accessible locations
Active
Price cut: $3K (8/12)
$109,000
3833 Parklane Dr, Clarkston, GA 30021
2beds
960sqft
Condominium
Built in 1970
-- sqft lot
$-- Zestimate®
$114/sqft
$200/mo HOA
What's special
Abundant natural lightEstablished landscapingFunctional floor planMature treesPeaceful outdoor setting
- 128 days
- 206
- 7
Zillow last checked:
Listing updated:
Listed by:
Adonis Y Sanders Perry 770-616-5271,
Pen Real Estate Corp
Source: GAMLS,MLS#: 10785590
Facts & features
Interior
Bedrooms & bathrooms
- Bedrooms: 2
- Bathrooms: 2
- Full bathrooms: 1
- 1/2 bathrooms: 1
Rooms
- Room types: Family Room
Dining room
- Features: Dining Rm/Living Rm Combo
Heating
- Central
Cooling
- Central Air
Appliances
- Included: Oven/Range (Combo)
- Laundry: In Kitchen
Features
- Flooring: Other
- Basement: None
- Attic: Expandable
- Has fireplace: No
Interior area
- Total structure area: 960
- Total interior livable area: 960 sqft
- Finished area above ground: 960
- Finished area below ground: 0
Property
Parking
- Parking features: None
Features
- Levels: Two
- Stories: 2
Lot
- Size: 435 Square Feet
- Features: City Lot
Details
- Parcel number: 18 067 05 027
Construction
Type & style
- Home type: Condo
- Architectural style: Brick/Frame
- Property subtype: Condominium
Materials
- Brick
- Roof: Composition
Condition
- Resale
- New construction: No
- Year built: 1970
Utilities & green energy
- Sewer: Public Sewer
- Water: Public
- Utilities for property: Electricity Available
Community & HOA
Community
- Features: None
- Subdivision: None
HOA
- Has HOA: Yes
- Services included: Insurance, Maintenance Structure, Maintenance Grounds, Management Fee, Sewer
- HOA fee: $2,400 annually
Location
- Region: Clarkston
Financial & listing details
- Price per square foot: $114/sqft
- Tax assessed value: $109,600
- Annual tax amount: $1,910
- Date on market: 6/14/2026
- Cumulative days on market: 128 days
- Listing agreement: Exclusive Right To Sell
- Electric utility on property: Yes
Estimated market value
Not available
Estimated sales range
Not available
$1,329/mo
Price history
| Date | Event | Price |
|---|---|---|
| 8/12/2026 | Price change | $109,000-2.7%$114/sqft |
Source:  GAMLS #10785590 Report a problem GAMLS #10785590 Report a problem | ||
| 6/14/2026 | Listed for sale | $112,000+348%$117/sqft |
Source: GAMLS #10785590 Report a problem | ||
| 1/25/2005 | Sold | $25,000-49.4%$26/sqft |
Source: Public Record Report a problem | ||
| 8/18/2004 | Sold | $49,438+9.6%$51/sqft |
Source: Public Record Report a problem | ||
| 1/11/1999 | Sold | $45,100$47/sqft |
Source: Public Record Report a problem | ||
Public tax history
| Year | Property taxes | Tax assessment |
|---|---|---|
| 2025 | $1,971 -2.8% | $43,840 -3% |
| 2024 | $2,029 +78.4% | $45,200 +81.7% |
| 2023 | $1,138 -9.1% | $24,880 -11% |
| 2022 | $1,251 +38.7% | $27,960 +39.8% |
| 2021 | $902 +41.2% | $20,000 +42.9% |
| 2020 | $638 -12.1% | $14,000 -12.5% |
| 2019 | $726 +16.7% | $16,000 +17.6% |
| 2018 | $622 -8% | $13,600 -8.1% |
| 2017 | $677 +45.2% | $14,800 +48% |
| 2016 | $466 | $10,000 +4.2% |
| 2014 | $466 | $9,600 +100% |
| 2013 | -- | $4,800 |
| 2012 | -- | $4,800 -14.5% |
| 2011 | -- | $5,616 -75.3% |
| 2010 | $392 | $22,760 |
| 2009 | $392 +158.2% | $22,760 |
| 2008 | $152 +34.7% | $22,760 |
| 2007 | $113 | $22,760 +6.2% |
| 2006 | $113 +319.7% | $21,440 +18.3% |
| 2003 | $27 +27% | $18,120 +15% |
| 2002 | $21 -14.8% | $15,760 |
| 2001 | $25 | $15,760 |
Find assessor info on the county website
Monthly payment
Est. payment
Payment breakdown
Explore the cost of this home by adjusting the details. Changes won't be saved.Climate risks
Neighborhood: 30021
Nearby schools
Schools provided by the listing agent
- Elementary: Indian Creek
- Middle: Freedom
- High: Clarkston
Source: GAMLS. This data may not be complete. We recommend contacting the local school district to confirm school assignments for this home.

Similar homes
- $--2 bd1 ba1k sqft316 Ridgecreek Dr, Clarkston, GA 30021Auction
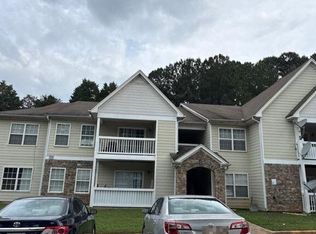 Auction.com 2
 - $--2 bd2 ba1.2k sqft894 Glynn Oaks Dr, Clarkston, GA 30021Auction
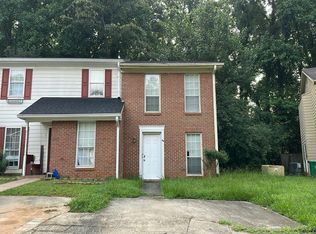 Auction.com 2
 - $--3 bd2 ba1.4k sqft646 Garden Walk Dr, Stone Mountain, GA 30083AuctionServiceLink Auction
- $114,9002 bd2 ba1.2k sqft4265 Parkview Ct, Stone Mountain, GA 30083Active
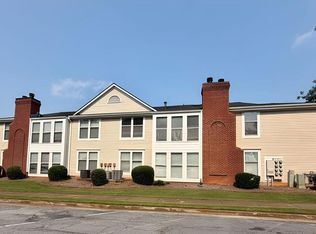
 MLS ID #10817280, Donna R Knowles, Keller Williams River Cities. GAMLS
 - $122,0002 bd2 ba912 sqft4354 Timberlake, Stone Mountain, GA 30083ActiveMLS ID #10647233, Kartika Ingram, Arriva Realty Group, Inc. GAMLS
- $115,0002 bd2 ba1.1k sqft322 Seasons Pkwy, Norcross, GA 30093ActiveMLS ID #10868988, Oriana L Wyche, Skye Unlimited Management & Real Est. GAMLS
- $110,9002 bd2 ba1k sqft539 Prince Of Wales, Stone Mountain, GA 30083ActiveMLS ID #10576643, Charlotte E Lawrence, Jo McDaniel & Associates LLC. GAMLS
- $154,9002 bd2 ba1.2k sqft113 Plantation Cir, Clarkston, GA 30021ActiveMLS ID #10827795, Beza Teshome, Perfect Option Realty, LLC. GAMLS
- $142,5002 bd2 ba1k sqft798 Windchase Ln, Stone Mountain, GA 30083For Sale
 MLS ID #7789555, Chad Wade, KBAR Real Estate, LLC. FMLS GA
 - $85,0002 bd2 ba972 sqft1417 Stone Mill Trce, Stone Mountain, GA 30083For SaleMLS ID #7817021, Yasmin Benichay Biton, HMY Realty Group, LLC.. FMLS GA
- $109,9004 bd2 ba1.3k sqft1789 Whitehall Forest Ct SE #1789, Atlanta, GA 30316ActiveMLS ID #10821266, Juliana Peterson, Real Broker, LLC. GAMLS
- $109,9004 bd2 ba1.3k sqft1789 Whitehall Forest Ct SE, Atlanta, GA 30316For SaleMLS ID #7818716, Juliana Peterson, Real Broker, LLC.. FMLS GA
- $89,0003 bd2 ba1.2k sqft8204 Par Four Way, Lithonia, GA 30038For SaleMLS ID #7819696, Phuc Nguyen, ATL Realty Star, LLC. FMLS GA
- $114,9003 bd3 ba1.3k sqft1150 Rankin St APT M7, Stone Mountain, GA 30083Active Under ContractMLS ID #10760060, Voncia C Shepard, Atlanta Communities. GAMLS
- $154,9002 bd2 ba1.1k sqft1909 Brian Way, Decatur, GA 30033ActiveMLS ID #10815253, J.R. Johnson, Alpine Properties, LLC. GAMLS
- $120,0003 bd1 ba873 sqft6917 Rockbridge Rd, Stone Mountain, GA 30087For SaleMLS ID #7811030, Abdirahman Mohamed, HomeSmart. FMLS GA
- $139,9002 bd1 ba966 sqft818 Heritage Oaks Dr, Stone Mountain, GA 30088ActiveMLS ID #10872580, Mona Carter, Lokation Real Estate LLC. GAMLS
- $110,0003 bd2 ba1.2k sqft4101 Fairington Club Dr #4101, Lithonia, GA 30038ActiveMLS ID #10764248, Brandi Ramey, Harry Norman Realtors. GAMLS
