Welcome home to this cozy, well-maintained property located in Central ISD and conveniently positioned just minutes from Lufkin. Sitting right off US 69, this home offers the perfect blend of country comfort and easy access to town. Featuring 4 bedrooms with plenty of space for family, guests, or a home office, this property has been lovingly cared for and is move-in ready. Enjoy relaxing outdoors with an above-ground pool complete with decking all the way around, perfect for summer days and entertaining. The large back patio provides a great space for gatherings, grilling, or simply enjoying your evenings outside. A two-car garage adds convenience and extra storage, while the inviting layout and peaceful setting make this home a must-see. Don't miss your opportunity to own a charming home in a great location close to everything Lufkin has to offer while still enjoying the benefits of Central ISD.
Pending
$179,000
3226 Us Highway 69 N, Lufkin, TX 75904
4beds
1,542sqft
:
Get pre-qualified$1,353/mo
Single Family Residence
Built in 1969
0.69 Acres Lot
$172,700 Zestimate®
$116/sqft
$-- HOA
What's special
Inviting layout
- 47 days |
- 175 |
- 10 |
Likely to sell faster than
Zillow last checked:
Listing updated:
Listed by:
Lindsey Courtney,
Ramblin' Ranches* Yeary Real Estate LLC
Source: Deep East Texas,MLS#: 70014036
Facts & features
Interior
Bedrooms & bathrooms
- Bedrooms: 4
- Bathrooms: 1
- Full bathrooms: 1
Rooms
- Room types: Family Room
Heating
- Central, Electric
Cooling
- Central Air, Electric
Appliances
- Included: Dryer, Washer, Electric Water Heater, Electric Range
Features
- Ceiling Fan(s)
- Flooring: Carpet, Laminate
- Windows: Blinds
- Has fireplace: No
- Fireplace features: None
Interior area
- Total structure area: 1,542
- Total interior livable area: 1,542 sqft
Video & virtual tour
Property
Parking
- Parking features: 2 Car, Carport
- Has carport: Yes
Features
- Stories: 1
- Patio & porch: Covered, Deck, Patio
- Exterior features: Other
- Pool features: Above Ground
- Fencing: Other
- Waterfront features: None
Lot
- Size: 0.69 Acres
Details
- Additional structures: Shed(s)
- Parcel number: R54750
- Special conditions: Standard
Construction
Type & style
- Home type: SingleFamily
- Architectural style: Traditional
- Property subtype: Single Family Residence
Materials
- Brick
- Foundation: Slab
- Roof: Composition
Condition
- Year built: 1969
Utilities & green energy
- Electric: Other
- Gas: Natural
- Sewer: Public Sewer
- Water: Community
Green energy
- Energy efficient items: None
Community & HOA
Community
- Security: Smoke Detector(s), Security/Camera
- Subdivision: Central
Location
- Region: Lufkin
Financial & listing details
- Price per square foot: $116/sqft
- Tax assessed value: $117,320
- Annual tax amount: $5,640
- Date on market: 6/23/2026
- Inclusions: Dryer, Security/Camera, TV, Washer
- Exclusions: None
- Road surface type: Gravel
Estimated market value
$172,700
$164,000 - $181,000
$1,367/mo
Price history
| Date | Event | Price |
|---|---|---|
| 7/23/2026 | Pending sale | $179,000$116/sqft |
Source:  Deep East Texas #70014036 Report a problem Deep East Texas #70014036 Report a problem | ||
| 6/23/2026 | Listed for sale | $179,000$116/sqft |
Source: Deep East Texas #70014036 Report a problem | ||
Public tax history
| Year | Property taxes | Tax assessment |
|---|---|---|
| 2025 | $5,640 +616.2% | $117,320 +1.7% |
| 2024 | $788 +19.4% | $115,360 +9.8% |
| 2023 | $659 -44.1% | $105,109 +10% |
| 2022 | $1,180 -2.7% | $95,554 +10% |
| 2021 | $1,213 +6.6% | $86,867 +10% |
| 2020 | $1,137 -1.4% | $78,970 |
| 2019 | $1,153 +160082% | $78,970 -10.4% |
| 2018 | $1 | $88,170 +13% |
| 2017 | $1,226 | $78,040 +8.9% |
| 2016 | $1,226 | $71,680 |
| 2015 | $1,226 | $71,680 -1.8% |
| 2014 | $1,226 | $73,000 +3.8% |
| 2013 | -- | $70,360 +4.6% |
| 2012 | -- | $67,250 -0.5% |
| 2011 | -- | $67,572 -1.4% |
| 2010 | -- | $68,501 +10.2% |
| 2009 | -- | $62,137 +16.5% |
| 2008 | -- | $53,350 +3.7% |
| 2007 | -- | $51,460 +2.2% |
| 2006 | $286 +4.9% | $50,340 +5.5% |
| 2005 | $272 | $47,730 +4.5% |
| 2004 | -- | $45,690 +10% |
| 2003 | -- | $41,540 |
Find assessor info on the county website
Monthly payment
Est. payment
Payment breakdown
Explore the cost of this home by adjusting the details. Changes won't be saved.Climate risks
Neighborhood: 75904
Nearby schools
GreatSchools rating
- 6/10Central Junior High SchoolGrades: 5-8Distance: 4.3 mi
- 5/10Central High SchoolGrades: 9-12Distance: 4.3 mi
- 3/10Central Elementary SchoolGrades: PK-4Distance: 5.3 mi
Schools provided by the listing agent
- District: Central
Source: Deep East Texas. This data may not be complete. We recommend contacting the local school district to confirm school assignments for this home.
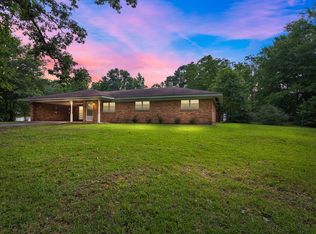
- $197,0003 bd2 ba1.3k sqft3218 Us Highway 69 N, Lufkin, TX 75904Off Market
- $215,400-- bd8 ba1.4k sqft1472 Edgewood Cir, Lufkin, TX 75904Off Market
- $231,200-- bd7 ba1.5k sqft1476 Edgewood Cir, Lufkin, TX 75904Off Market
- $--2 bd1 ba800 sqft3169 Us Highway 69 N #A, Lufkin, TX 75904Off Market

- $--2 bd1 ba900 sqft3169 Us Highway 69 N #B, Lufkin, TX 75904Off Market
- $--1 bd1 ba900 sqft3169 Us Highway 69 N #C, Lufkin, TX 75904Off Market
- $191,300-- bd5 ba1k sqft3169 Us Highway 69 N, Lufkin, TX 75904Off Market
- $13,670-- bd-- ba-- sqft75904-1081 1081, Lufkin, TX 75904Off Market
A local agent can set up tours, give advice and negotiate with sellers.
A local lender can help you make sure your offer is ready when you are.
Similar homes
- $179,7504 bd2 ba2.1k sqft374 Holmes Rd, Lufkin, TX 75904For Sale
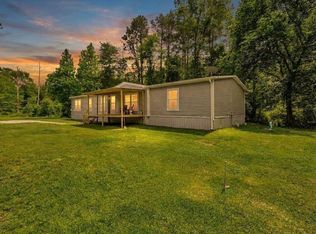 MLS ID #70013154, Rhonda Jones. Deep East Texas
 - $177,9003 bd1 ba1.2k sqft635 Oscar Berry Rd, Lufkin, TX 75904For Sale
 MLS ID #23091452, Sandra Bryan, Century 21 Cota Realty. HAR
 - $169,0003 bd2 ba1.4k sqft286 Jerri St, Lufkin, TX 75904For Sale
 MLS ID #70014593, Laura Jones. Deep East Texas
 - $177,9003 bd1 ba1.2k sqft635B Oscar Berry Rd, Lufkin, TX 75904For Sale
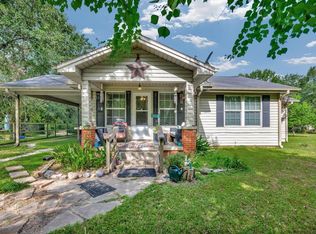 MLS ID #65106211, Sandy & Michael Bryan. Deep East Texas
 - $183,5003 bd2 ba1.2k sqft1005 Allendale Dr, Lufkin, TX 75904For SaleMLS ID #70014099, Laura Jones. Deep East Texas
- $175,0003 bd2 ba1.4k sqft609 Calvin St, Lufkin, TX 75904For SaleMLS ID #65106908, Maria Pinner. Deep East Texas
- $224,0003 bd2 ba1.7k sqft1086 Fm 2680, Lufkin, TX 75904For SaleMLS ID #70014318, Richard Dyson. Deep East Texas
- $128,0002 bd2 ba1k sqft114 Knollwood St, Lufkin, TX 75904For SaleMLS ID #70013652, Rodney Polk. Deep East Texas
- $149,9993 bd2 ba1.6k sqft435 S Bynum St, Lufkin, TX 75904For SaleMLS ID #70013955, Modesta Coronado. Deep East Texas
- $185,0003 bd2 ba1.9k sqft1105 Johnson Ave, Lufkin, TX 75904For SaleMLS ID #89290565, Mario Servin, Realty Of America, LLC. HAR
- $149,9004 bd2 ba1.3k sqft3012 Fm 325, Lufkin, TX 75901For SaleMLS ID #65107075, Sloan Maddux. Deep East Texas
- $225,5003 bd1 ba1.5k sqft1209 Morningside Dr, Lufkin, TX 75904For SaleMLS ID #70014598, Benita Sheffield Duffield. Deep East Texas
- $165,0004 bd2 ba1.3k sqft1008 Tom Temple Dr, Lufkin, TX 75904For SaleMLS ID #65107791, James Rush. Deep East Texas
- $229,0003 bd3 ba1.6k sqft116 Trailwood Cir, Lufkin, TX 75904For SaleMLS ID #70014050, Jessica Cobb. Deep East Texas
- $205,0003 bd2 ba1.3k sqft1568 S Fm 706, Lufkin, TX 75904For SaleMLS ID #65108064, Jennifer Oliver. Deep East Texas
- $159,5003 bd2 ba1.2k sqft230 Sapphire Rd, Lufkin, TX 75904For SaleMLS ID #70014590, Stan Carney. Deep East Texas
- $205,0004 bd2 ba2k sqft420 Vine Dr, Lufkin, TX 75904For SaleMLS ID #70010137, Maria Pinner. Deep East Texas
- $229,0004 bd2 ba1.7k sqft1517 Turtle Creek Dr, Lufkin, TX 75904For SaleMLS ID #70014574, Sarah Hoch. Deep East Texas
- $199,0003 bd3 ba1.8k sqft302 Cunningham Dr, Lufkin, TX 75901For SaleMLS ID #70013581, Robert Grimes, ABR, Epro. Deep East Texas
- $154,9953 bd2 ba1.1k sqft602 Nathan St, Lufkin, TX 75904For SaleMLS ID #73825376, Tami Jones, 2011 AMERICAN REAL ESTATE CO. LLC. HAR
