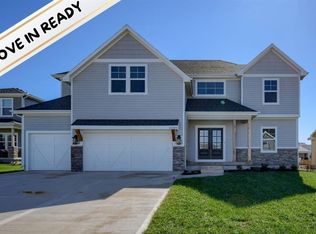
Welcome to the highly sought-after Symphony Farms subdivision—where this stunning home truly stands out as better than new! Nestled on a quiet cul-de-sac, this beautifully designed 2-story offers 4 bedrooms, 3.5 bathrooms, and a 3-car garage with EV car charger, all complemented by exceptional curb appeal, a charming front porch, and a covered backyard patio perfect for relaxing or entertaining.The main level features a spacious great room that flows seamlessly into a large, open kitchen complete with a center island, walk-in pantry, and high-end finishes throughout. Thoughtful design and attention to detail are evident in every space. Just off the garage, you'll find a functional mudroom with a built-in desk—ideal for organizing daily essentials and keeping devices charged and ready. The elegant primary suite provides a private retreat, while three additional generously sized bedrooms offer comfort and flexibility. The lower level is already stubbed for a future bathroom, giving you the opportunity to expand and customize to fit your needs. Families love the sense of community with amenities like a neighborhood pool, event barn, and courts for pickleball and basketball. Convenient access to the middle school and future elementary school and close proximity to Celebration Park—with its trails, ponds, and sports fields—make this an ideal setting for an active, connected lifestyle. Whether you're enjoying a quiet morning on the front porch or hosting guests on the covered patio, this home offers the perfect blend of comfort, style, and functionality. All square footage, school information, and taxes are approximate; buyer and buyer’s agent to verify. Don’t miss your chance to make it yours!
Sold
Zillow last checked:
Listing updated:
Bought with:
Melissa Stuewe, SP00235058
Keller Williams Realty Partners Inc.
Source: Heartland MLS as distributed by MLS GRID,MLS#: 2617828
Price history
| Date | Event | Price |
|---|---|---|
| 7/20/2026 | Sold | -- |
Source:  Heartland MLS as distributed by MLS GRID #2617828 Report a problem Heartland MLS as distributed by MLS GRID #2617828 Report a problem | ||
| 6/14/2026 | Pending sale | $550,000$235/sqft |
Source: Heartland MLS as distributed by MLS GRID #2617828 Report a problem | ||
| 6/9/2026 | Contingent | $550,000$235/sqft |
Source: Heartland MLS as distributed by MLS GRID #2617828 Report a problem | ||
| 5/24/2026 | Price change | $550,000-2.7%$235/sqft |
Source: Heartland MLS as distributed by MLS GRID #2617828 Report a problem | ||
| 5/7/2026 | Listed for sale | $565,000+8.9%$241/sqft |
Source: Heartland MLS as distributed by MLS GRID #2617828 Report a problem | ||
| 6/8/2023 | Sold | -- |
Source: Heartland MLS as distributed by MLS GRID #2422011 Report a problem | ||
| 4/13/2023 | Pending sale | $518,790$222/sqft |
Source: Heartland MLS as distributed by MLS GRID #2422011 Report a problem | ||
| 2/17/2023 | Listed for sale | $518,790$222/sqft |
Source: Heartland MLS as distributed by MLS GRID #2422011 Report a problem | ||
Get a cash offer in 3 minutes
Find out how much your home could sell for in as little as 3 minutes with a no-obligation cash offer.
Estimated market value
$548,300
