Skip main navigation
Sold
  • Price Unknown

    32269 W 165th Ter, Gardner, KS 66030

    4beds
    2,505sqft
    Single Family Residence
    Built in 2023
    10,326 Square Feet Lot
    $560,400 Zestimate®
    $--/sqft
    $3,022 Estimated rent

    Home value

    $560,400

    $532,000 - $588,000

    $3,022/mo

    Zestimate® history
    Loading
    Loading...

    Owner options

    List your home for rent

    $3,022/mo

    Rent Zestimate®

    Find your next renter with Zillow Rental Manager. Plus, with online applications, you can quickly screen prospective tenants – for free.

    Learn more

    $3,022/mo

    Rent Zestimate®

    Refinance and save

    $450/mo

    Est. payment

    Refinancing to a lower rate could help reduce your monthly payments and save thousands over the life of the loan.

    See today's rates

    $450/mo

    Est. payment

    Explore your selling options

    Work with a Zillow partner agent

    Leverage their expertise and Zillow's premium Showcase listings to get your home seen by more buyers.

    Get started

    List with your own agent

    Get your home in front of millions of buyers by listing it on Zillow.

    Learn how to do it

    Sell it yourself

    Take full control of how buyers see your home on Zillow by listing For Sale by Owner (FSBO).

    List your home

    What's special

    Gas fireplaceJack n jillCovered patioCozy front porchSymphony farmsThird car stallPrimary bedroom
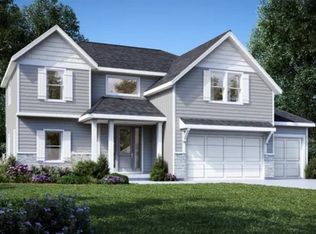
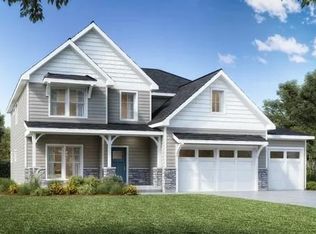
    Welcome to Symphony Farms! The Freemont is Lifestyle Building & Design's newest 2-story and sits on lot 117, a large cul-de-sac lot! Greet your guests on your cozy front porch with stunning double door entry! Upon entry the winding staircase is a showstopper! The front room with closet can be used as a formal living room or office. The Kitchen has custom cabinets, large island, microwave/oven stack, drop in cooktop, dishwasher and a large eat in breakfast area. Walk into your pantry with lots of storage! Family room has gas fireplace with cabinetry on both sides. Lots of windows on the main floor allowing natural light in. Enjoy your morning beverage on your covered patio!. Primary Bedroom has gorgeous ceiling and sitting room. Primary bath is spacious with large vanity and two sinks, linen cabinet, walk in shower with bench and free standing soaker tub. Large closet with lots of hanging space. 2nd and 3rd bedroom share a Jack n Jill with large vanity, 2 sinks and tub/shower. 4th bedroom has its own private bath with shower. Have a boat or extended truck? Well you are in luck!!! The third car stall in this three car garage is longer for all your outdoor toys! This home is MOVE IN READY!

    Zillow last checked:

    Listing updated:

    Listing Provided by:

    Macoubrie Zimmerman 913-647-5700,

    Weichert, Realtors Welch & Com,

    Kathleen Cussigh 913-908-5941,

    Weichert, Realtors Welch & Com

    Bought with:

    Kathleen Cussigh, 00243181

    Weichert, Realtors Welch & Com

    Source: Heartland MLS as distributed by MLS GRID,MLS#: 2445397MLS Logo

    Facts & features

    Interior

    Bedrooms & bathrooms
    • Bedrooms: 4
    • Bathrooms: 4
    • Full bathrooms: 3
    • 1/2 bathrooms: 1
    Primary bedroom
    • Features: Carpet
    • Level: Second
    Bedroom 2
    • Features: Carpet
    • Level: Second
    Bedroom 3
    • Features: Carpet
    • Level: Second
    Bedroom 4
    • Features: Carpet
    • Level: Second
    Primary bathroom
    • Features: Ceramic Tiles, Double Vanity, Walk-In Closet(s)
    • Level: Second
    Bathroom 2
    • Features: Ceramic Tiles, Double Vanity
    • Level: Second
    Bathroom 3
    • Features: Ceramic Tiles
    • Level: Second
    Breakfast room
    • Level: First
    Kitchen
    • Features: Granite Counters, Kitchen Island, Pantry
    • Level: First
    Laundry
    • Features: Ceramic Tiles
    • Level: Second
    Living room
    • Features: Built-in Features, Fireplace
    • Level: First
    Office
    • Level: First
    Heating
    • Natural Gas
    Cooling
    • Electric
    Appliances
    • Included: Cooktop, Dishwasher, Microwave, Built-In Oven
    • Laundry: Bedroom Level, Upper Level
    Features
    • Custom Cabinets, Kitchen Island, Pantry, Walk-In Closet(s)
    • Flooring: Carpet, Ceramic Tile, Wood
    • Basement: Egress Window(s),Full,Bath/Stubbed,Sump Pump
    • Number of fireplaces: 1
    • Fireplace features: Living Room
    Interior area
    • Total structure area: 2,505
    • Total interior livable area: 2,505 sqft
    • Finished area above ground: 2,505
    • Finished area below ground: 0

    Property

    Parking
    • Total spaces: 3
    • Parking features: Attached, Garage Faces Front
    • Attached garage spaces: 3
    Features
    • Patio & porch: Covered
    Lot
    • Size: 10,326 sqft
    • Features: Cul-De-Sac, Level
    Details
    • Parcel number: CP844300000117

    Construction

    Type & style
    • Home type: SingleFamily
    • Architectural style: Traditional
    • Property subtype: Single Family Residence
    Materials
    • Lap Siding, Shingle Siding
    • Roof: Composition
    Condition
    • New Construction
    • New construction: Yes
    • Year built: 2023
    Details
    • Builder model: Freemont
    • Builder name: Lifestyle Building &

    Utilities & green energy

    • Sewer: Public Sewer
    • Water: Public

    Community & neighborhood

    Location
    • Region: Gardner
    • Subdivision: Symphony Farms

    HOA & financial

    HOA
    • Has HOA: Yes
    • HOA fee: $450 annually
    • Amenities included: Clubhouse, Pickleball Court(s), Pool
    • Services included: Trash
    • Association name: Builder

    Other

    Other facts
    • Listing terms: Cash,Conventional,FHA,VA Loan
    • Ownership: Private

    Price history

    DateEventPrice
    4/18/2024Sold--
    Source: Heartland MLS as distributed by MLS GRID #2445397 Report a problem
    4/17/2024Pending sale$545,620$218/sqft
    Source: Heartland MLS as distributed by MLS GRID #2445397 Report a problem
    3/15/2024Contingent$545,620$218/sqft
    Source: Heartland MLS as distributed by MLS GRID #2445397 Report a problem
    3/6/2024Listed for sale$545,620$218/sqft
    Source: Heartland MLS as distributed by MLS GRID #2445397 Report a problem
    1/12/2024Contingent$545,620$218/sqft
    Source: Heartland MLS as distributed by MLS GRID #2445397 Report a problem
    7/21/2023Listed for sale$545,620$218/sqft
    Source: Heartland MLS as distributed by MLS GRID #2445397 Report a problem

    Public tax history

    YearProperty taxesTax assessment
    2025$7,733 +5.4%$62,746 +6.2%
    2024$7,338 +393.8%$59,098 +411.7%
    2023$1,486 +80.2%$11,550 +82.2%
    2022$825 $6,338

    Find assessor info on the county website

    Neighborhood: 66030

    Nearby schools

    GreatSchools rating
    Schools provided by the listing agent
    • Elementary: Madison
    • Middle: Pioneer Ridge
    • High: Gardner Edgerton

    Source: Heartland MLS as distributed by MLS GRID. This data may not be complete. We recommend contacting the local school district to confirm school assignments for this home.

    Get a cash offer in 3 minutes
    Find out how much your home could sell for in as little as 3 minutes with a no-obligation cash offer.
    Estimated market value
    $560,400
    Get a cash offer in 3 minutes
    Find out how much your home could sell for in as little as 3 minutes with a no-obligation cash offer.
    Estimated market value
    $560,400