This stunning, never-lived-in English Arts and Crafts-inspired home features custom finishes throughout, designed by Anna Wooten. The heart of the home is the gourmet kitchen, featuring quartz countertops, a 48" Wolf range, a 48" Thermador refrigerator/freezer, and a built-out walk-in pantry. The adjacent scullery, complete with a microwave and a second dishwasher, ensures effortless prep and cleanup. A butler's pantry located off the kitchen, complete with a wine fridge, adds extra convenience for entertaining. The kitchen flows seamlessly into the dining room and spacious living room, all connected by an open-concept layout. French doors lead from the living spaces to the covered porch with a fireplace, creating the perfect indoor-outdoor entertaining space. On the main level, you’ll find a versatile flex space with an adjacent full bath, ideal as a home office or guest suite. Upstairs, the oversized primary suite offers dual walk-in closets with California-style organization and a luxurious bath with dual vanities, a soaking tub, and a separate shower. Three additional bedrooms are located on this level, including the largest secondary bedroom, which is perfect as an in-law suite. There is also potential to add a fifth bedroom upstairs, offering flexibility for your future needs. This exceptional home includes numerous upgrades for comfort and convenience. An elevator provides seamless accessibility across all levels. The lower level features a dedicated gym, an additional bedroom and full bathroom, and flexible living space. All closets throughout the home, including the California-style walk-in closets in the primary suite and pantry, we’re finished to ensure optimal storage. Additional upgrades include a pre-wire for a generator, deck staining, and the installation of an additional hedgerow in the front yard for enhanced privacy. A 3-car garage and beautifully designed landscaping by Graham Pittman complete the property, offering a rare opportunity to own a move-in-ready masterpiece. Situated in a coveted Buckhead neighborhood on a quiet cul-de-sac, this home is just moments from top-tier private schools and highly regarded public schools.
Closed
$2,850,000
3227 Ivanhoe Dr NW, Atlanta, GA 30327
6beds
6,500sqft
Single Family Residence, Residential
Built in 2024
0.45 Acres Lot
$2,816,300 Zestimate®
$438/sqft
$-- Estimated rent
Home value
$2,816,300
$2.56M - $3.10M
Not available
Zestimate® history
Owner options
List your home for rent
Find your next renter with Zillow Rental Manager. Plus, with online applications, you can quickly screen prospective tenants – for free.
Refinance and save
$14,091/mo
Est. payment
Refinancing to a lower rate could help reduce your monthly payments and save thousands over the life of the loan.
$14,091/mo
Est. payment
Explore your selling options
Work with a Zillow partner agent
Leverage their expertise and Zillow's premium Showcase listings to get your home seen by more buyers.
Get startedList with your own agent
Get your home in front of millions of buyers by listing it on Zillow.
Learn how to do itSell it yourself
Take full control of how buyers see your home on Zillow by listing For Sale by Owner (FSBO).
List your homeWhat's special
In-law suiteGuest suiteHome officeVersatile flex spaceFlexible living spaceOpen-concept layoutBuilt-out walk-in pantry
Zillow last checked:
Listing updated:
Listed by:
Robin Collins,
Ansley Real Estate | Christie's International Real Estate 404-859-7719
Bought with:
STACY SHAILENDRA, 290653
Ansley Real Estate | Christie's International Real Estate
Source: FMLS GA,MLS#: 7509801
Facts & features
Interior
Bedrooms & bathrooms
- Bedrooms: 6
- Bathrooms: 6
- Full bathrooms: 6
- Main level bathrooms: 1
- Main level bedrooms: 1
Rooms
- Room types: Basement, Bonus Room, Exercise Room, Family Room
Primary bedroom
- Features: Oversized Master, Other
- Level: Oversized Master, Other
Bedroom
- Features: Oversized Master, Other
Primary bathroom
- Features: Double Vanity, Separate Tub/Shower, Soaking Tub, Other
Dining room
- Features: Open Concept, Other
Kitchen
- Features: Cabinets White, Eat-in Kitchen, Kitchen Island, Pantry Walk-In, Stone Counters, View to Family Room, Other
Heating
- Natural Gas
Cooling
- Ceiling Fan(s), Central Air
Appliances
- Included: Dishwasher, Disposal, Gas Range, Gas Water Heater, Microwave, Range Hood, Refrigerator
- Laundry: Laundry Room, Upper Level, Other
Features
- Crown Molding, Elevator, High Ceilings 10 ft Main, High Ceilings 10 ft Upper, His and Hers Closets, Recessed Lighting, Vaulted Ceiling(s), Walk-In Closet(s), Other
- Flooring: Hardwood
- Windows: Insulated Windows
- Basement: Daylight,Exterior Entry,Finished,Finished Bath,Full,Interior Entry
- Number of fireplaces: 2
- Fireplace features: Brick, Gas Starter, Living Room, Masonry, Outside
- Common walls with other units/homes: No Common Walls
Interior area
- Total structure area: 6,500
- Total interior livable area: 6,500 sqft
Property
Parking
- Total spaces: 3
- Parking features: Attached, Driveway, Garage, Garage Door Opener, Garage Faces Side, On Street, Parking Pad
- Attached garage spaces: 3
- Has uncovered spaces: Yes
Accessibility
- Accessibility features: Accessible Elevator Installed
Features
- Levels: Three Or More
- Patio & porch: Covered, Rear Porch
- Exterior features: Lighting, Private Yard, Rain Gutters
- Pool features: None
- Spa features: None
- Fencing: None
- Has view: Yes
- View description: Trees/Woods
- Waterfront features: None
- Body of water: None
Lot
- Size: 0.45 Acres
- Features: Back Yard, Corner Lot, Front Yard, Landscaped
Details
- Additional structures: None
- Parcel number: 17 015700010343
- Other equipment: None
- Horse amenities: None
Construction
Type & style
- Home type: SingleFamily
- Architectural style: Traditional
- Property subtype: Single Family Residence, Residential
Materials
- Brick 4 Sides
- Foundation: Concrete Perimeter
- Roof: Composition
Condition
- Resale
- New construction: No
- Year built: 2024
Utilities & green energy
- Electric: None
- Sewer: Public Sewer
- Water: Public
- Utilities for property: Cable Available, Electricity Available, Natural Gas Available, Sewer Available, Water Available
Green energy
- Energy efficient items: None
- Energy generation: None
Community & HOA
Community
- Features: Near Schools, Near Shopping, Restaurant, Street Lights
- Security: Smoke Detector(s)
- Subdivision: Buckhead
HOA
- Has HOA: No
Location
- Region: Atlanta
Financial & listing details
- Price per square foot: $438/sqft
- Tax assessed value: $2,135,700
- Annual tax amount: $11,379
- Date on market: 1/17/2025
- Cumulative days on market: 14 days
- Electric utility on property: Yes
- Road surface type: Paved
Price history
| Date | Event | Price |
|---|---|---|
| 2/28/2025 | Sold | $2,850,000-4.2%$438/sqft |
Source:  FMLS GA #7509801 Report a problem FMLS GA #7509801 Report a problem | ||
| 2/12/2025 | Pending sale | $2,975,000$458/sqft |
Source: FMLS GA #7509801 Report a problem | ||
| 1/17/2025 | Listed for sale | $2,975,000+25.3%$458/sqft |
Source: FMLS GA #7509801 Report a problem | ||
| 9/12/2023 | Sold | $2,373,537$365/sqft |
Source: Public Record Report a problem | ||
Public tax history
| Year | Property taxes | Tax assessment |
|---|---|---|
| 2025 | $33,008 +2.5% | $854,280 +3.5% |
| 2024 | $32,217 +364.6% | $825,440 +279.8% |
| 2023 | $6,934 -39.1% | $217,360 -22.7% |
| 2022 | $11,379 +20.2% | $281,160 +20.4% |
| 2021 | $9,463 -1% | $233,600 +1.2% |
| 2020 | $9,557 +41.7% | $230,840 +39.2% |
| 2019 | $6,746 | $165,880 +10.4% |
| 2018 | $6,746 | $150,320 +2.3% |
| 2017 | $6,746 -1.8% | $146,920 |
| 2016 | $6,869 +7.7% | $146,920 |
| 2015 | $6,378 -4.3% | $146,920 |
| 2014 | $6,661 +5.8% | $146,920 +2.9% |
| 2013 | $6,297 -0.7% | $142,720 |
| 2012 | $6,341 | $142,720 |
| 2011 | -- | $142,720 |
| 2010 | $6,303 | $142,720 |
| 2009 | -- | $142,720 |
| 2008 | -- | $142,720 |
| 2007 | -- | $142,720 |
Find assessor info on the county website
Neighborhood: West Paces Ferry - Northside
Nearby homes
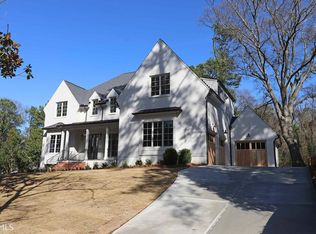
- $2,729,1006 bd7 ba5.3k sqft3245 Ivanhoe Dr NW, Atlanta, GA 30327Off Market
- $2,373,5375 bd5 ba5.2k sqft703 Moores Mill Rd NW, Atlanta, GA 30327Sold
- $1,169,2003 bd2 ba3.6k sqft3257 Ivanhoe Dr NW, Atlanta, GA 30327Off Market
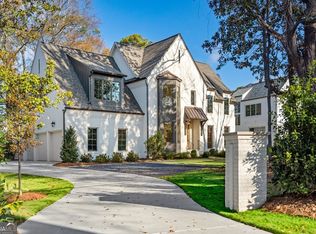
- $2,150,0005 bd5 ba4.5k sqft695 Moores Mill Rd NW, Atlanta, GA 30327Sold
- $2,328,5006 bd6 ba5.7k sqft3240 Ivanhoe Dr NW, Atlanta, GA 30327Off Market
- $1,102,6003 bd2 ba2.5k sqft3250 Ivanhoe Dr NW, Atlanta, GA 30327Off Market
- $1,469,5003 bd3 ba3.3k sqft3267 Ivanhoe Dr NW, Atlanta, GA 30327Off Market
- $1,887,1004 bd4 ba3.6k sqft723 Moores Mill Rd NW, Atlanta, GA 30327Off Market
Nearby schools
GreatSchools rating
- 8/10Jackson Elementary SchoolGrades: PK-5Distance: 2.2 mi
- 8/10Sutton Middle SchoolGrades: 6-8Distance: 0.8 mi
- 7/10North Atlanta High SchoolGrades: 9-12Distance: 2.5 mi
Schools provided by the listing agent
- Elementary: Jackson - Atlanta
- Middle: Willis A. Sutton
- High: North Atlanta
Source: FMLS GA. This data may not be complete. We recommend contacting the local school district to confirm school assignments for this home.
Get a cash offer in 3 minutes
Find out how much your home could sell for in as little as 3 minutes with a no-obligation cash offer.
Estimated market value
$2,816,300
Get a cash offer in 3 minutes
Find out how much your home could sell for in as little as 3 minutes with a no-obligation cash offer.
Estimated market value
$2,816,300
- Georgia
- Fulton County
- Atlanta
- 30327
- West Paces Ferry - Northside
- 3227 Ivanhoe Dr NW
Nearby cities
Nearby neighborhoods
Nearby zip codes
Other Atlanta Topics
