If you want a home that distinguishes itself from the typical four and door , in an unbeatable location, this is the opportunity you have been looking for. This is one of the coolest houses in Buckhead, just waiting on your personal touches . Owned by the same family for over 50 years, this mid-century modern home has been expanded, updated and transformed over the years by a Georgia Tech engineer, into a really cool floorplan that works for modern living, located in the highly desirable Rolader Estates/ Wood Valley neighborhood, convenient to everything. Deceiving from the street , once inside you discover the home is incredibly spacious, with rooms for everyone to gather and or have their own private spaces. The front foyer flows directly into a family room AND a large living room on the right with glass block windows that let the natural light fill the entire front of the home. The kitchen is outfitted with high end wooden cabinets and opens directly into the family room and onto the back deck, which has completely screened, large pool! A large dining room between the kitchen and the large living room has plenty of space for the largest gatherings! Originally a split level ranch, the 6 stairs up take you to the upper level bedrooms. The surprise of all times is the barreled ceiling in the larger than normal primary suite that opens onto the pool deck! Custom wooden closets and cabinets adorn a large primary closet and a stone lined primary bathroom with separate tub and shower also serve the primary suite. Two other generously sized bedrooms share a bathroom in the hallway. The 8 stairs down from the foyer take you into a full terrace level hosting another bedroom with a full bathroom that serves the bedroom and large recreation room. There are amenities at this house that make it stand apart. There is a full green house room off the back of the house. A generator serves much of the electrical needs of the home. The pool off the back of the house is literally fully screened in. A personal mechanical lift allows access to the pool deck from the main level or to the primary suite if needed.
Active
$1,295,000
3267 Ivanhoe Dr NW, Atlanta, GA 30327
4beds
--sqft
Single Family Residence
Built in 1967
0.47 Acres Lot
$1,313,000 Zestimate®
$--/sqft
$-- HOA
What's special
Incredibly spacious
- 61 days
- 1,707
- 95
Zillow last checked:
Listing updated:
Listed by:
Price Curtis 404-583-2836,
HOME Luxury Real Estate
Source: GAMLS,MLS#: 10847707
Facts & features
Interior
Bedrooms & bathrooms
- Bedrooms: 4
- Bathrooms: 3
- Full bathrooms: 3
Rooms
- Room types: Foyer, Sun Room
Dining room
- Features: Seats 12+
Kitchen
- Features: Breakfast Bar
Heating
- Central, Forced Air
Cooling
- Central Air, Electric
Appliances
- Included: Dishwasher, Disposal, Double Oven, Refrigerator
- Laundry: In Basement
Features
- Bookcases, Double Vanity, Vaulted Ceiling(s), Walk-In Closet(s)
- Flooring: Hardwood
- Windows: Bay Window(s), Double Pane Windows, Storm Window(s)
- Basement: Bath Finished,Daylight,Finished,Full,Interior Entry
- Number of fireplaces: 1
- Fireplace features: Family Room
- Common walls with other units/homes: No Common Walls
Interior area
- Total structure area: 0
- Finished area above ground: 0
- Finished area below ground: 0
Property
Parking
- Total spaces: 2
- Parking features: Garage, Garage Door Opener
- Has garage: Yes
Accessibility
- Accessibility features: Accessible Approach with Ramp
Features
- Levels: Multi/Split
- Patio & porch: Patio
- Exterior features: Garden
- Has private pool: Yes
- Pool features: Heated, In Ground, Screen Enclosure
- Fencing: Back Yard
- Body of water: None
Lot
- Size: 0.47 Acres
- Features: Other
Details
- Additional structures: Greenhouse, Shed(s)
- Parcel number: 17 015700010400
- Special conditions: Estate Owned
Construction
Type & style
- Home type: SingleFamily
- Architectural style: Other
- Property subtype: Single Family Residence
Materials
- Other
- Foundation: Block
- Roof: Composition
Condition
- Resale
- New construction: No
- Year built: 1967
Utilities & green energy
- Electric: 220 Volts, Generator
- Sewer: Public Sewer
- Water: Public
- Utilities for property: Cable Available, Electricity Available, Natural Gas Available, Phone Available, Sewer Available
Community & HOA
Community
- Features: None
- Security: Carbon Monoxide Detector(s), Security System
- Subdivision: Rolader Estates
HOA
- Has HOA: No
- Services included: Other
Location
- Region: Atlanta
Financial & listing details
- Tax assessed value: $1,346,000
- Annual tax amount: $22,025
- Date on market: 9/13/2026
- Cumulative days on market: 61 days
- Listing agreement: Exclusive Agency
- Electric utility on property: Yes
Estimated market value
$1,313,000
$1.25M - $1.38M
$6,246/mo
Price history
| Date | Event | Price |
|---|---|---|
| 9/16/2026 | Listed for sale | $1,295,000 |
Source:  FMLS GA #7838431 Report a problem | ||
Public tax history
| Year | Property taxes | Tax assessment |
|---|---|---|
| 2025 | $22,025 -7.9% | $538,400 -7.8% |
| 2024 | $23,917 +28.3% | $584,200 |
| 2023 | $18,636 +3.4% | $584,200 +31.2% |
| 2022 | $18,022 +3.2% | $445,320 +3.3% |
| 2021 | $17,465 -1% | $431,120 +1.2% |
| 2020 | $17,638 +23.9% | $426,040 +18% |
| 2019 | $14,233 | $361,120 +9% |
| 2018 | $14,233 | $331,160 +15.5% |
| 2017 | $14,233 +10.2% | $286,800 |
| 2016 | $12,910 -0.4% | $286,800 |
| 2015 | $12,965 -0.3% | $286,800 |
| 2014 | $13,004 +2.8% | $286,800 |
| 2013 | $12,654 -0.7% | $286,800 |
| 2012 | $12,743 | $286,800 |
| 2011 | -- | $286,800 |
| 2010 | $12,667 | $286,800 |
| 2009 | -- | $286,800 |
| 2008 | -- | $286,800 0% |
| 2007 | -- | $286,920 +15.6% |
| 2005 | -- | $248,200 +3.1% |
| 2004 | -- | $240,720 +40% |
| 2003 | -- | $171,920 +5% |
| 2002 | -- | $163,680 +7.9% |
| 2001 | $5,693 | $151,760 |
Find assessor info on the county website
Monthly payment
Est. payment
Payment breakdown
Explore the cost of this home by adjusting the details. Changes won't be saved.Climate risks
Neighborhood: West Paces Ferry - Northside
Nearby schools
Schools provided by the listing agent
- Elementary: Jackson
- Middle: Sutton
- High: North Atlanta
Source: GAMLS. This data may not be complete. We recommend contacting the local school district to confirm school assignments for this home.
Similar homes
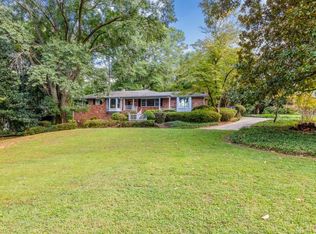
- $1,395,0004 bd3 ba2.7k sqft3514 Cochise Dr SE, Atlanta, GA 30339For Sale
 MLS ID #7859739, CHRISTINE BRADLEY, Atlanta Fine Homes Sotheby's International. FMLS GA
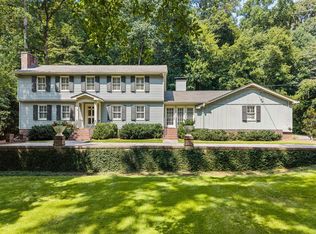
- $1,400,0003 bd3 ba2.7k sqft1719 Barnesdale Way NE, Atlanta, GA 30309Active
 MLS ID #10841961, William Bedgood, Peachtree Town & Country. GAMLS
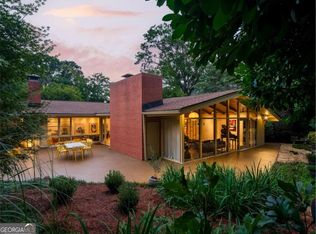
- $1,325,0003 bd3 ba3.5k sqft1454 Piedmont Ave NE, Atlanta, GA 30309Active
 MLS ID #10815108, Christine Love, Compass. GAMLS
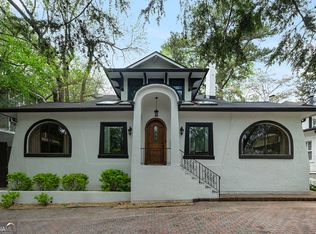
- $849,0004 bd4 ba4k sqft1040 Lindridge Dr NE, Atlanta, GA 30324Active
 MLS ID #10884395, Shelley Woody, Keller Williams Realty First Atlanta. GAMLS
- $1,195,0004 bd3 ba2.7k sqft1458 N Highland Ave NE, Atlanta, GA 30306ActiveMLS ID #10886278, Ken Covers, Engel & Völkers Atlanta. GAMLS
- $1,685,0006 bd6 ba-- sqft610 Widgeon Ln, Sandy Springs, GA 30327ActiveMLS ID #10886048, Elise Blalock, Virtual Properties Realty.com. GAMLS
- $1,375,0004 bd3 ba2k sqft776 Yorkshire Rd NE, Atlanta, GA 30306ActiveMLS ID #10806469, Kristen S Pollock, Compass. GAMLS
- $1,795,0006 bd7 ba7.5k sqft3201 Teton Dr SE, Atlanta, GA 30339ActiveMLS ID #10887368, Kristen Petro, Coldwell Banker Realty. GAMLS
- $1,300,0004 bd6 ba7.7k sqft1020 Ven Villa Rd, Marietta, GA 30062ActiveMLS ID #10869669, Debbie A Leonard, Keller Williams Realty PeachtreeRoad. GAMLS
- $1,400,0004 bd3 ba4.7k sqft1250 Oakdale Rd NE, Atlanta, GA 30307ActiveMLS ID #10789078, Joe Rummell, Keller Williams Realty North Atlanta. GAMLS
- $699,9004 bd4 ba2.2k sqft4110 Ashwoody Trl NE, Atlanta, GA 30319ActiveMLS ID #10889828, Collette McDonald, eXp Realty. GAMLS
- $1,400,0004 bd4 ba4.3k sqft2695 Old Villa Rica Rd, Powder Springs, GA 30127ActiveMLS ID #10858247, Gregg Shelton, LLane & Co.. GAMLS
- $899,0004 bd4 ba2.6k sqft1090 Janes Ln NE, Atlanta, GA 30324ActiveMLS ID #10881211, Ken Covers, Engel & Völkers Atlanta. GAMLS
- $795,0004 bd3 ba-- sqft3736 Loveland Ter, Atlanta, GA 30341ActiveMLS ID #10886900, David Lawhon, Compass. GAMLS
- $650,0004 bd3 ba2k sqft750 Grimes Bridge Rd, Roswell, GA 30075ActiveMLS ID #10875958, Anna Ryder, BHHS Georgia Properties. GAMLS
- $1,480,0006 bd5 ba4.9k sqft1652 Durrett Way, Atlanta, GA 30338For SaleMLS ID #7864285, Lynda Harris, Atlanta Fine Homes Sotheby's International. FMLS GA
- $1,350,0005 bd8 ba7.5k sqft1483 Jones Rd, Roswell, GA 30075ActiveMLS ID #10761587, Elena A Gist, Keller Williams Realty Buckhead. GAMLS
- $1,299,0005 bd5 ba5.4k sqft4169 Riverview Dr, Peachtree Corners, GA 30097ActiveMLS ID #10869144, Jenifer Cusick, BHHS Georgia Properties. GAMLS
- $1,280,0006 bd7 ba6.2k sqft2057 Fairhill Ln NW, Marietta, GA 30064ActiveMLS ID #10874709, Joy Rideout, Atlanta Communities. GAMLS
- $824,9004 bd2 ba2.3k sqft747 Starlight Ct, Atlanta, GA 30342ActiveMLS ID #10837567, Kaki Colvin, Harry Norman Realtors. GAMLS
