Skip main navigation
Sold for $1,400,000
  • $1,400,000

    3227 W Pebble Bch, Williams, AZ 86046

    3beds
    3baths
    538sqft
    Single Family Residence
    Built in 2018
    1.07 Acres Lot
    $-- Zestimate®
    $2,601/sqft
    $1,974 Estimated rent

    Home value

    Not available

    Estimated sales range

    Not available

    $1,974/mo

    Zestimate® history
    Loading
    Loading...

    Owner options

    List your home for rent

    $1,974/mo

    Rent Zestimate®

    Find your next renter with Zillow Rental Manager. Plus, with online applications, you can quickly screen prospective tenants – for free.

    Learn more

    $1,974/mo

    Rent Zestimate®

    Refinance and save

    $7,869/mo

    Est. payment

    Refinancing to a lower rate could help reduce your monthly payments and save thousands over the life of the loan.

    See today's rates

    $7,869/mo

    Est. payment

    Explore your selling options

    Work with a Zillow partner agent

    Leverage their expertise and Zillow's premium Showcase listings to get your home seen by more buyers.

    Get started

    List with your own agent

    Get your home in front of millions of buyers by listing it on Zillow.

    Learn how to do it

    Sell it yourself

    Take full control of how buyers see your home on Zillow by listing For Sale by Owner (FSBO).

    List your home

    What's special

    Desirable split floor planOversized two-car garageBocce ball courtLuxurious primary suiteSpa-like bathroomGas cooktopDouble ovens
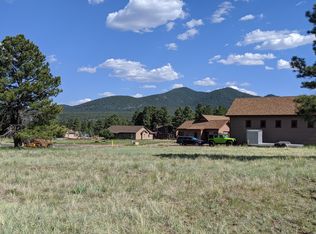
    Welcome to this stunning custom-built estate nestled on over an acre in the highly sought-after Highland Meadows community. Situated on a quiet cul-de-sac and surrounded by the beauty of Elephant Rocks Golf Course, this exceptional 2,601 sq. ft. home offers the perfect blend of luxury, comfort, and Arizona charm--with breathtaking views of the San Francisco Peaks. From the moment you step inside, you're greeted by a grand great room featuring soaring vaulted ceilings adorned with striking wood beams and expansive windows that flood the space with natural light while perfectly framing the outdoor landscape. Elegant wood-look tile flooring flows throughout the main living areas, anchored by a beautiful pellet stove that adds warmth and ambiance. The heart of the home is a chef's dream kitchen, thoughtfully designed with an oversized island, leathered granite countertops, a sleek glass backsplash, custom cabinetry with glass-front accents, double ovens, a gas cooktop, and a wine refrigerator--perfect for both everyday living and entertaining. This home offers a desirable split floor plan, ensuring privacy and functionality. The luxurious primary suite is a true retreat, featuring a spa-like bathroom with an oversized walk-in shower, soaking tub, dual vanities, and two spacious walk-in closets. On the opposite side of the home, a private guest suite includes its own bathroom, while a third bedroom is serviced by a large, well-appointed hall bath. A cozy den or library just off the main living space provides the perfect setting for work or relaxation. Additional highlights include solid knotty pine doors, custom barn doors, Sierra Pacific windows throughout, and a well-designed mudroom with abundant storage connecting to the oversized two-car garage. The expansive laundry room offers a utility sink, washer and dryer, and extra storage, while attic space above the garage provides even more convenience. Across the driveway, the impressive 1400 double RV garage is fully equipped with ample storage, a full bathroom, and an RV dump--ideal for adventurers and hobbyists alike. The home is also equipped with a whole-house water filtration system. Outdoor living is just as exceptional, with a vast covered patio designed for entertaining, multiple seating areas, a bocce ball court, horseshoe pit, and wide-open space to enjoy the peaceful surroundings and panoramic views. This one-of-a-kind property offers the perfect combination of luxury, space, and lifestyle--an incredible opportunity to own a premier home in one of Williams' most desirable communities.

    Zillow last checked:

    Listing updated:

    Listed by:

    Danielle Worthington 928-699-5516,

    Highland Meadows Real Estate

    Bought with:

    Jamie L Garcia, SA657902000

    Highland Meadows Real Estate

    Source: NAZMLS,MLS#: 204359MLS Logo

    Facts & features

    Interior

    Bedrooms & bathrooms
    • Bedrooms: 3
    • Bathrooms: 3
    Heating
    • Natural Gas, Forced Air
    Cooling
    • Central Air, Ceiling Fan(s)
    Appliances
    • Included: Gas Range, Washer/Dryer
    • Laundry: Laundry Room
    Features
    • Eat-in Kitchen, Kitchen Island, Smart Thermostat, Breakfast Bar
    • Flooring: Carpet, Other
    • Windows: Double Pane Windows, Wood Frames
    • Number of fireplaces: 1
    • Fireplace features: Pellet Stove
    Interior area
    • Total structure area: 2,601
    • Total interior livable area: 538.25 sqft

    Property

    Parking
    • Total spaces: 2
    • Parking features: Garage Door Opener, RV Garage
    • Attached garage spaces: 2
    Features
    • Levels: One
    • Patio & porch: Covered Patio
    • Exterior features: Other
    • Has view: Yes
    • View description: Mountain(s), Forest, Golf Course, Panoramic
    Lot
    • Size: 1.07 Acres
    • Features: Cul-De-Sac, Landscaped
    • Topography: Level
    Details
    • Parcel number: 20270279a

    Construction

    Type & style
    • Home type: SingleFamily
    • Property subtype: Single Family Residence
    Materials
    • Foundation: Slab
    • Roof: Asphalt
    Condition
    • Year built: 2018

    Utilities & green energy

    • Water: Public
    • Utilities for property: Electricity Available, Natural Gas Available

    Community & neighborhood

    Security
    • Security features: Smoke Detector(s)
    Location
    • Region: Williams
    • Subdivision: Highland Meadows

    Other

    Other facts
    • Listing terms: Cash,Conventional
    • Road surface type: Paved

    Price history

    DateEventPrice
    7/8/2026Sold$1,400,000-5.1%$2,601/sqft
    Source: NAZMLS #204359 Report a problem
    5/6/2026Contingent$1,475,000$2,740/sqft
    Source: NAZMLS #204359 Report a problem
    5/4/2026Listed for sale$1,475,000$2,740/sqft
    Source: NAZMLS #204359 Report a problem

    Public tax history

    YearProperty taxesTax assessment
    2017$432 -2.7%$4,257 -24.3%
    2016$444 $5,627 +12.7%
    2015$444 $4,992
    2011-- --
    2010$864 -1.7%--
    2009$879 +41.8%--
    2008$620 --
    2007-- --

    Find assessor info on the county website

    Neighborhood: 86046

    Nearby schools

    GreatSchools rating
    Get pre-qualified for a loan
    At Zillow Home Loans, we can pre-qualify you in as little as 5 minutes with no impact to your credit score.

    An equal housing lender. NMLS #10287.