WOW REDUCED 40K!! This is a Terrific Home Sitting on a GIANT FLAT LOT and Room to Add Your Workshop, Pool or ADU!! Terrific North San Bernardino Location on a Tree Lined Street * * Enjoy this SPACIOUS Floor-Plan of 1462sqft with 2 LARGE Bedrooms and 2 FULL Bathrooms * * REMODELED Kitchen with GRANITE Counter Tops & Back-Splash, TILED Flooring, Built-In Appliances, Breakfast Nook, LARGE Pantry and Raised Breakfast Counter for the Kids * * EXTRA LARGE Family Room with Fireplace, Laminate Flooring and Could be Converted into a 3rd Primary Bedroom * * Terrific Living Room with HARDWOOD Floors and Ceiling Fan * * UPGRADES Include 2-Toned Interior Paint, FULLY REMODELED Kitchen, Ceiling Fans, DESIGNER FIXTURES, Mirrored Wardrobes, SMOOTH CEILINGS, Tiled Flooring and MORE * * SUPER-SIZED Backyard has a COVERED PATIO, Above Ground Spa, Additional Storage/Shed could be a MAN CAVE, Craft Room or Kids Play Area - and - Plenty of Room to add an ADU, Work-Shop, Custom Pool and PLENTY of Space for the Kids to Play * * Primary Bedroom with a Beautiful WOOD Flooring, Mirrored Wardrobes and Private Bathroom * * (2) Car Attached Garage with COVERED Parking and 2nd DRIVEWAY for RV/Boat, Trailer Parking * * GREAT Location is Close to Schools, Shopping, Dining/Restaurants, Parks & EZ Freeway Access for the Commuter!!
For sale
Listed by: Elevate Real Estate Agency • Tom Tennant • 714-904-9830
Price cut: $14.9K (11/16)
$485,000
3228 Sepulveda Ave, San Bernardino, CA 92404
2beds
1,463sqft
Single Family Residence
Built in 1948
9,520 Square Feet Lot
$-- Zestimate®
$332/sqft
$-- HOA
What's special
- 59 days
- 531
- 54
Zillow last checked:
Listing updated:
Listed by:
Tom Tennant DRE #01273093 714-904-9830,
Elevate Real Estate Agency
Source: CRMLS,MLS#: IG26188589 Originating MLS: California Regional MLS
Facts & features
Interior
Bedrooms & bathrooms
- Bedrooms: 2
- Bathrooms: 2
- Full bathrooms: 2
- Main level bathrooms: 2
- Main level bedrooms: 2
Rooms
- Room types: Bonus Room, Bedroom, Center Hall, Entry/Foyer, Family Room, Kitchen, Living Room, Primary Bathroom, Primary Bedroom, Other, Workshop, Dining Room
Primary bedroom
- Features: Main Level Primary
Bedroom
- Features: Bedroom on Main Level
Bathroom
- Features: Bathtub, Full Bath on Main Level, Separate Shower, Tile Counters, Tub Shower, Walk-In Shower
Other
- Features: Dressing Area
Kitchen
- Features: Granite Counters, Kitchen Island, Kitchen/Family Room Combo
Heating
- Central, Forced Air, Fireplace(s)
Cooling
- Central Air
Appliances
- Included: Convection Oven, Dishwasher, Gas Cooktop, Disposal, Gas Oven, Gas Water Heater, Microwave, Range Hood
- Laundry: In Garage
Features
- Breakfast Bar, Breakfast Area, Chair Rail, Ceiling Fan(s), Separate/Formal Dining Room, Eat-in Kitchen, Granite Counters, Open Floorplan, Pantry, Stone Counters, Storage, All Bedrooms Down, Bedroom on Main Level, Dressing Area, Main Level Primary, Workshop
- Flooring: Carpet, Tile, Wood
- Doors: Mirrored Closet Door(s), Sliding Doors
- Windows: Blinds, Double Pane Windows
- Has fireplace: Yes
- Fireplace features: Living Room
- Common walls with other units/homes: No Common Walls
Interior area
- Total interior livable area: 1,463 sqft
Property
Parking
- Total spaces: 6
- Parking features: Concrete, Covered, Door-Multi, Direct Access, Driveway, Garage Faces Front, Garage, RV Gated, RV Access/Parking, See Remarks
- Attached garage spaces: 2
- Uncovered spaces: 4
Accessibility
- Accessibility features: No Stairs, Parking, See Remarks, Accessible Doors
Features
- Levels: One
- Stories: 1
- Entry location: Entry & Living Room
- Patio & porch: Covered, Front Porch, Patio
- Exterior features: Lighting
- Pool features: None
- Has spa: Yes
- Spa features: Above Ground
- Fencing: Fair Condition,Wood
- Has view: Yes
- View description: Mountain(s), Neighborhood
Lot
- Size: 9,520 Square Feet
- Features: Back Yard, Front Yard, Garden, Lawn, Landscaped, Level, Rectangular Lot, Street Level, Yard
Details
- Additional structures: Shed(s), Storage
- Parcel number: 0153072410000
- Special conditions: Standard
Construction
Type & style
- Home type: SingleFamily
- Architectural style: Ranch
- Property subtype: Single Family Residence
Materials
- Stucco
- Foundation: Slab
- Roof: Composition
Condition
- Updated/Remodeled,Turnkey
- New construction: No
- Year built: 1948
Utilities & green energy
- Sewer: Public Sewer
- Water: Public
- Utilities for property: Electricity Connected, Natural Gas Connected, Sewer Connected, Water Connected
Community & HOA
Community
- Features: Curbs, Gutter(s), Street Lights, Sidewalks
- Security: Carbon Monoxide Detector(s), Smoke Detector(s), Security Lights
Location
- Region: San Bernardino
Financial & listing details
- Price per square foot: $332/sqft
- Tax assessed value: $340,234
- Date on market: 9/21/2026
- Cumulative days on market: 59 days
- Listing terms: Cash,Cash to New Loan,Conventional,FHA,VA Loan
- Road surface type: Paved
Estimated market value
Not available
Estimated sales range
Not available
Not available
Price history
| Date | Event | Price |
|---|---|---|
| 11/16/2026 | Price change | $485,000-3%$332/sqft |
Source:  CRMLS #IG26188589 Report a problem | ||
| 10/20/2026 | Price change | $499,900-4.8%$342/sqft |
Source: CRMLS #IG26188589 Report a problem | ||
| 9/21/2026 | Listed for sale | $525,000+72.1%$359/sqft |
Source: CRMLS #IG26188589 Report a problem | ||
| 8/26/2019 | Sold | $305,000+1.7%$208/sqft |
Source:  CRMLS #EV19151707 Report a problem | ||
| 7/2/2019 | Listed for sale | $299,999$205/sqft |
Source: REAL ESTATE MASTERS GROUP #EV19151707 Report a problem | ||
| 7/2/2019 | Pending sale | $299,999$205/sqft |
Source: REAL ESTATE MASTERS GROUP #EV19151707 Report a problem | ||
| 6/27/2019 | Listed for sale | $299,999+100%$205/sqft |
Source: REAL ESTATE MASTERS GROUP #EV19151707 Report a problem | ||
| 12/13/2002 | Sold | $150,000$103/sqft |
Source: Public Record Report a problem | ||
Public tax history
| Year | Property taxes | Tax assessment |
|---|---|---|
| 2026 | -- | $340,234 +2% |
| 2025 | $4,329 +2.1% | $333,563 +2% |
| 2024 | $4,240 +2.6% | $327,023 +2% |
| 2023 | $4,134 -0.2% | $320,610 +2% |
| 2022 | $4,142 -0.2% | $314,323 +2% |
| 2021 | $4,150 -0.3% | $308,160 +1% |
| 2020 | $4,161 +40.4% | $305,000 +36.7% |
| 2019 | $2,964 +1.2% | $223,154 +2% |
| 2018 | $2,929 +3.2% | $218,779 +2% |
| 2017 | $2,837 | $214,489 +2% |
| 2016 | $2,837 +3.2% | $210,283 +7.8% |
| 2015 | $2,750 +10.5% | $195,000 +16.1% |
| 2014 | $2,489 | $168,000 +23.5% |
| 2013 | -- | $136,000 +23.2% |
| 2012 | -- | $110,400 |
| 2011 | -- | $110,400 |
| 2010 | -- | $110,400 -4% |
| 2009 | -- | $115,000 -39.3% |
| 2008 | -- | $189,515 -5.7% |
| 2007 | -- | $200,945 +2% |
| 2006 | -- | $197,005 +26.4% |
| 2005 | -- | $155,856 +2% |
| 2004 | -- | $152,800 +1.9% |
| 2003 | -- | $150,000 +228.1% |
| 2002 | -- | $45,714 +2% |
| 2001 | -- | $44,818 +2% |
| 2000 | -- | $43,939 |
Find assessor info on the county website
Monthly payment
Est. payment
Payment breakdown
Explore the cost of this home by adjusting the details. Changes won't be saved.Climate risks
Neighborhood: Arrowhead
- $482,7003 bd2 ba1.2k sqft3240 N Sepulveda Ave, San Bernardino, CA 92404Off Market
- $523,4002 bd2 ba1.4k sqft162 E Marshall Blvd, San Bernardino, CA 92404Off Market
- $484,8003 bd2 ba1.2k sqft156 E Marshall Blvd, San Bernardino, CA 92404Off Market
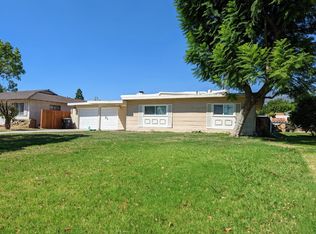
- $--3 bd2 ba1.2k sqft156 E Marshall Blvd #1, San Bernardino, CA 92404Off Market

Similar homes
- $514,8883 bd2 ba1.3k sqft2045 Crestview Ave, San Bernardino, CA 92404For Sale
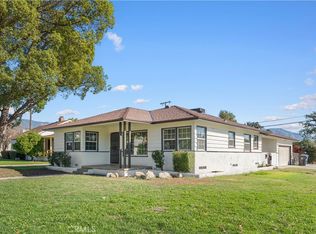 MLS ID #CV26246384, Josue Romo, M POWER MORTGAGE INC.. CRMLS
- $500,0003 bd1 ba1.1k sqft2340 Cedar St, San Bernardino, CA 92404For Sale
 MLS ID #IG26244348, Jose Barraza Enriquez, PONCE & PONCE REALTY, INC. CRMLS
- $510,0003 bd2 ba1.3k sqft2761 Genevieve St, San Bernardino, CA 92405For Sale
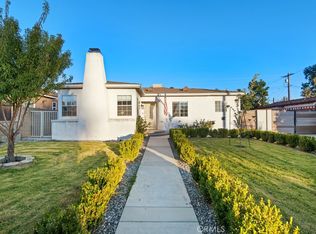 MLS ID #CV26242629, Ramiro Solano, REDFIN CORPORATION. CRMLS
- $480,0003 bd1 ba1.1k sqft2765 Fremontia Dr, San Bernardino, CA 92404For Sale
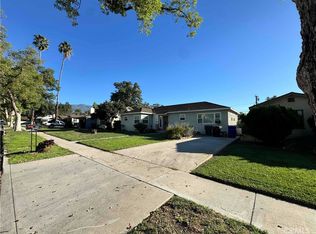 MLS ID #AR26231150, Samuel Flores Reyes, PureMotive Realty Inc.. CRMLS
