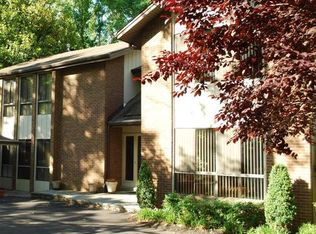
Exceptional Contemporary home, with 4,393 finished square feet and filled with style and quality features throughout. A quiet refuge, with a serene yard and mature landscaping, to enjoy with family/friends, or for large scale gatherings and outdoor entertaining. Freshly painted exterior and new driveway add to the curb appeal of this handsome home. Approach the covered entry with its impressive, mahogany custom double-front door, which opens into a welcoming wide foyer and beautiful hardwood floors. The center foyer opens up to the bright, large family room with, large windows to catch the evening sun. There is ample room for an informal dining area. The family room flows into the attractive custom designed chef's kitchen, with masses of quality maple cabinetry, top quality stainless steel appliances, silestone countertops and recessed lighting. One wall has built-in display shelving and cupboards. Small Breakfast bench for a quick snack. Sliding Glass doors take you out onto a sheltered brick patio with pergola, to enjoy a leisurely morning coffee. The kitchen accesses the formal dining room with hardwood floors and large windows. Off the central foyer is the living room which features a large, marble fireplace and an amazing wall of windows overlooking the picturesque side patio and the lawn. There is a also a main level office and a powder room. An attractive open staircase takes you up to the upper level and wide open hallway. The primary bedroom has a walk-in closet and a sitting room with sliding glass doors to a balcony (2023). The updated primary bathroom has double vanities and a shower. There are 4 additional bedrooms, although one is now being used as an office, with built-in furniture/desk and could easily be converted back to a bedroom. There is a full hall bathroom with tub, on upper level. There is also a half bathroom . The laundry room is on the upper level. The lower level has an impressive recreation room with a bar area for hosting parties. Perfect space to accommodate a pool table, a movie theater, or to create a dance studio. There is also a half bathroom on this level that could be converted to a full bathroom, a utility room and a storage area. The serene yard has been professionally landscaped and the back yard is a quiet refuge with plenty of space to play, garden, listen to the birds, or entertain in style. Behind the kitchen is a brick patio and a large pergola to provide some shade. At the other side of the home is a beautiful lawn, and a huge brick patio that could be used for Pickle Ball, Table Tennis, or evenings around the fire pit. A large carport for 2 cars and comes with two generous sized storage areas. Pella replacement windows and hardwood floors are throughout main and upper levels. Hardwood floors were added on upper floor in 2010. Interior and exterior painted in 2023. New Driveway 2023. Outside lighting 2023. California closets in 3 bedrooms. AC unit replaced approximately 2 years ago. The location of the home is unmatched. Located in the wonderful community of Mantua, comprising of 1,550 homes. Citizen's association (no HOA) organizes annual events, in addition to the Swim and Tennis Club social committee. 2 Minutes to Arlington Boulevard and I-495. A short drive to Vienna or Dunn Loring Metro Stations. 35 mins a to Dulles or Reagan Airports. Several shops for everyday shopping are close by and the Mosaic Center 8 minutes, Tysons corner 15 minutes away. Trader Joe's at Pickett Shopping Center. Fairfax Hospital 10 minutes by car. Mantua Swim and Tennis Club within neighborhood - active adult and kids swim and tennis (and pickle ball) programs. The Cross County Trail runs through Mantua all the way to Lake Accotink. Woodson High School. SUNDAY OCTOBER 1, 2-4 PM.
This property is not currently displayed as for sale or rent on Zillow. This may be different from what's on other websites or public sources.