Skip main navigation
Off market
  • $628,600

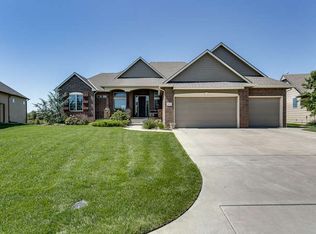
    3229 N Flat Creek St, Wichita, KS 67205

    6beds
    3,796sqft
    SingleFamily
    Built in 2012
    0.28 Acres Lot
    $628,600 Zestimate®
    $166/sqft
    $3,003 Estimated rent

    Home value

    $628,600

    $597,000 - $660,000

    $3,003/mo

    Zestimate® history
    Loading
    Loading...

    Owner options

    List your home for rent

    $3,003/mo

    Rent Zestimate®

    Find your next renter with Zillow Rental Manager. Plus, with online applications, you can quickly screen prospective tenants – for free.

    Learn more

    $3,003/mo

    Rent Zestimate®

    Refinance and save

    $3,344/mo

    Est. payment

    Refinancing to a lower rate could help reduce your monthly payments and save thousands over the life of the loan.

    See today's rates

    $3,344/mo

    Est. payment

    Explore your selling options

    Work with a Zillow partner agent

    Leverage their expertise and Zillow's premium Showcase listings to get your home seen by more buyers.

    Get started

    List with your own agent

    Get your home in front of millions of buyers by listing it on Zillow.

    Learn how to do it

    Sell it yourself

    Take full control of how buyers see your home on Zillow by listing For Sale by Owner (FSBO).

    List your home

    What's special

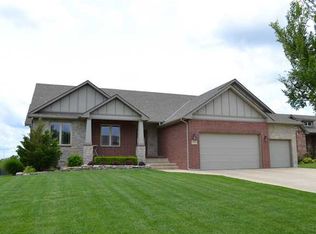
    Fantastic custom built one, owner home located in Fox Ridge. Gorgeous is the first word that comes to mind when describing this home. The home sits on a nice sized lake lot and was built with privacy in mind. You can enjoy the views of the lake from your covered deck or patio. You will enjoy spending time outside. The patio is setup for a tv and also has a beautiful wood burning fireplace that has a gas start. You tech gurus will enjoy the professionally designed and installed central multi zone audiovisual system. This amazing split bedroom plan allows plenty of space to spread out. There are 3 bedrooms on the main floor, a 4th bedroom suite upstairs, and two bedrooms in the basement for a total of 6 bedrooms. 4 full bathrooms have been strategically placed throughout the home. The home owner thought of it all when designing the master suite. You have immediate access to the deck, views of the lake, a gas fireplace to enjoy, and a huge walk-in closet that joins the main floor laundry room. A 2nd master suite is located upstairs. Enjoy the open kitchen, it features beautiful wood cabinets, granite countertops, and high-end appliances. You'll have plenty of room for storage in the HUGE hidden walk-in pantry. The kitchen opens to the informal dining area and has immediate deck access down to the outdoor kitchen. The basement is a fully finished walk-out basement that features a great wet bar for entertaining. If you don't work out, you might start! There is a fitness area with professionally installed rubber gym floor and full-length mirrors. This home has so much more to offer. Come see for yourself, schedule a showing today before it's gone!

    This property is off market, which means it's not currently listed for sale or rent on Zillow. This may be different from what's available on other websites or public sources.
    Facts & features

    Interior

    Bedrooms & bathrooms
    • Bedrooms: 6
    • Bathrooms: 4
    • Full bathrooms: 4
    Heating
    • Forced air, Electric, Gas
    Cooling
    • Central
    Appliances
    • Included: Dishwasher, Garbage disposal, Microwave, Range / Oven, Washer
    Features
    • Flooring: Carpet, Hardwood
    • Basement: Finished
    • Has fireplace: Yes
    Interior area
    • Total interior livable area: 3,796 sqft

    Property

    Parking
    • Total spaces: 3
    • Parking features: Garage - Attached
    Features
    • Exterior features: Stucco, Wood, Brick, Cement / Concrete
    • Has spa: Yes
    • Has view: Yes
    • View description: Water
    • Has water view: Yes
    • Water view: Water
    Lot
    • Size: 0.28 Acres
    Details
    • Parcel number: 087089320410114000

    Construction

    Type & style
    • Home type: SingleFamily
    • Architectural style: Conventional
    Materials
    • Frame
    • Foundation: Slab
    • Roof: Composition
    Condition
    • Year built: 2012

    Community & HOA

    HOA
    • Has HOA: Yes
    • HOA fee: $53 monthly
    Location
    • Region: Wichita

    Financial & listing details

    • Price per square foot: $166/sqft
    • Tax assessed value: $591,400
    • Annual tax amount: $9,731

    Price history

    DateEventPrice
    10/9/2020Sold--
    Source: SCKMLS as distributed by MLS GRID #584869 Report a problem
    9/10/2020Pending sale$524,900$138/sqft
    Source: JP Weigand #584869 Report a problem
    8/28/2020Price change$524,900-2.8%$138/sqft
    Source: JP Weigand #584869 Report a problem
    8/8/2020Listed for sale$540,000$142/sqft
    Source: JP Weigand #584869 Report a problem
    1/11/2013Sold--
    Source: SCKMLS as distributed by MLS GRID #360964 Report a problem

    Public tax history

    YearProperty taxesTax assessment
    2025$9,731 +1.3%$68,011 +8%
    2024$9,610 -1%$62,975
    2023$9,704 $62,975
    2022-- --
    2021$7,968 --
    2020-- $47,070
    2019-- $47,070 +3%
    2018-- $45,702
    2017-- --
    2016-- --
    2015-- --
    2014-- --
    2013-- --
    2012-- --
    2011-- $1,944 -1.6%
    2008-- $1,975
    Find assessor info on the county website

    Neighborhood: 67205

    Nearby schools

    GreatSchools rating
    Schools provided by the listing agent
    • Elementary: Maize USD266
    • Middle: Maize South
    • High: Maize South
    • District: Maize School District (USD 266)

    Source: The MLS. This data may not be complete. We recommend contacting the local school district to confirm school assignments for this home.

    Get pre-qualified for a loan
    At Zillow Home Loans, we can pre-qualify you in as little as 5 minutes with no impact to your credit score.

    An equal housing lender. NMLS #10287.

    Sell for more on Zillow
    Get a Zillow Showcase℠ listing at no additional cost and you could sell for .
    $628,600
    2% more
    +$12,572
    With Zillow Showcase(estimated)
    $641,172