Skip main navigation
Off market
  • $529,200

    3237 N Flat Creek St, Wichita, KS 67205

    5beds
    3baths
    3,239sqft
    SingleFamily
    Built in 2009
    0.31 Acres Lot
    $529,200 Zestimate®
    $163/sqft
    $2,648 Estimated rent

    Home value

    $529,200

    $503,000 - $556,000

    $2,648/mo

    Zestimate® history
    Loading
    Loading...

    Owner options

    List your home for rent

    $2,648/mo

    Rent Zestimate®

    Find your next renter with Zillow Rental Manager. Plus, with online applications, you can quickly screen prospective tenants – for free.

    Learn more

    $2,648/mo

    Rent Zestimate®

    Refinance and save

    $2,815/mo

    Est. payment

    Refinancing to a lower rate could help reduce your monthly payments and save thousands over the life of the loan.

    See today's rates

    $2,815/mo

    Est. payment

    Explore your selling options

    Work with a Zillow partner agent

    Leverage their expertise and Zillow's premium Showcase listings to get your home seen by more buyers.

    Get started

    List with your own agent

    Get your home in front of millions of buyers by listing it on Zillow.

    Learn how to do it

    Sell it yourself

    Take full control of how buyers see your home on Zillow by listing For Sale by Owner (FSBO).

    List your home

    What's special

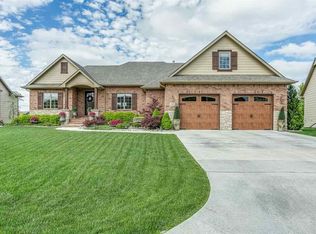
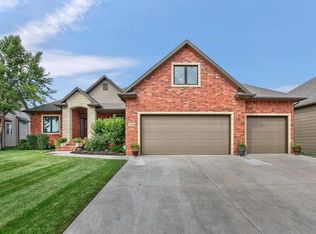
    SELLER WILL PAY $5000 TOWARDS BUYER'S CLOSING COSTS FOR AN ACCEPTABLE OFFER BY 8-19-14! Fabulous Former Award Winning Model home on a Fantastic Lake lot in Fox Ridge! Large covered front entry porch with tapered columns and natural stone entry accents! Entryway with beveled glass door with upgraded trim and crown molding, coat closet, built-in display shelving and tile floor! Sharp living room with large picture window overlooking lake and ceiling fan! Spectacular kitchen with an abundance of stair-stepped cabinetry, Granite counter tops, large eating bar with recessed wood panel back, lazy susan, glass display cabinet, pull out spice racks on either side of range, huge walk-in large pantry, upgraded stainless steel range, dishwasher and microwave, under-counter lights, wood beamed ceiling, plant shelf and wood floor! Sensational hearth room with wood beamed ceiling with wood panels between beams, stone faced gas fireplace with TV inset above and stone face to ceiling, can lighting, four large windows, patio door to covered deck, dining area within hearth room, wood floor and ceiling fan! Separate (not a walkthrough) oversized laundry room with cabinetry and hanging rod, laundry sink, linen shelving and tile floor! Large master bedroom with large triple windows, coffered ceiling with accent lighting and ceiling fan! Luxurious master bath with corner tub with windows above, separate 4' shower, 6' raised double vanity with decora oval mirrors and tower cabinet between sinks, additional storage cabinet by tub, toilet room with window and linen storage, and large walk-in closet with sweater rack and offseason high storage! There are two more nice size bedrooms both with double windows and large closets! Large hall bath with 4' vanity, tub/shower combo with window above and tile floor plus linen cabinet in bath! Huge basement family room with stone faced corner gas fireplace with stone to ceiling, two large viewout windows with wood ledge below, patio doors to walkout patio and an incredible wet bar with spectacular Granite tops, raise bar with recessed wood panel back, inset cabinet feature with glass shelving, wine rack, upgraded stainless steel sink and faucet, dishwasher, microwave shelf, full sized frig space and tile floor! Super rec room area off family room with a large picture window and built-in desk with upper cabinet and shelving! There are two more nice sized bedrooms finished in the basement with large viewout windows with wood ledge and large closets! Large basement bath with 4' vanity, tub/shower and tile floor! Great 3 car garage with opener, full sheetrock and paint, epoxy floor, insulated, walkthrough door and ductwork rough-in for heat and air! High efficiency 92% furnace and 14 SEER air conditioning! Rannia continuous water heater! Blown-in wall insulation for a superior insulating factor and sound proofing! Knotty Alder trim, upgraded colonist doors! Super covered composite deck with patio below! Great backyard 24x30 sport court with basketball goal that was finished with a stamped boarder that allows the court to be used as a great entertaining patio! Fantastic landscaped yard with sprinkler system and well! Home is on one of the best lake lots anywhere with the subdivision fountain in the middle of lake frontage and no homes directly across the lake!

    This property is off market, which means it's not currently listed for sale or rent on Zillow. This may be different from what's available on other websites or public sources.
    Facts & features

    Interior

    Bedrooms & bathrooms
    • Bedrooms: 5
    • Bathrooms: 3
    Heating
    • Forced air, Other, Gas
    Cooling
    • Central
    Appliances
    • Included: Dishwasher, Garbage disposal, Microwave, Range / Oven
    Features
    • Basement: Finished
    • Has fireplace: Yes
    Interior area
    • Total interior livable area: 3,239 sqft

    Property

    Parking
    • Parking features: Garage - Attached
    Features
    • Exterior features: Stucco, Wood, Cement / Concrete
    • Has view: Yes
    • View description: Water
    • Has water view: Yes
    • Water view: Water
    Lot
    • Size: 0.31 Acres
    Details
    • Parcel number: 087089320410113800

    Construction

    Type & style
    • Home type: SingleFamily
    Materials
    • Frame
    • Foundation: Other
    • Roof: Other
    Condition
    • Year built: 2009

    Community & HOA

    HOA
    • Has HOA: Yes
    • HOA fee: $44 monthly
    Location
    • Region: Wichita

    Financial & listing details

    • Price per square foot: $163/sqft
    • Tax assessed value: $464,700
    • Annual tax amount: $7,952

    Price history

    DateEventPrice
    10/24/2014Sold--
    Source: SCKMLS as distributed by MLS GRID #369477 Report a problem
    9/14/2014Price change$349,900-1.4%$108/sqft
    Source: Coldwell Banker Plaza Real Estate #369477 Report a problem
    8/7/2014Price change$354,900-1.4%$110/sqft
    Source: Coldwell Banker Plaza Real Estate #369477 Report a problem
    6/26/2014Listed for sale$359,900$111/sqft
    Source: Coldwell Banker Plaza Real Estate #369477 Report a problem
    11/18/2010Sold--
    Source: SCKMLS as distributed by MLS GRID #307573 Report a problem

    Public tax history

    YearProperty taxesTax assessment
    2025$7,952 +0.2%$53,441 +8%
    2024$7,936 -1.1%$49,485
    2023$8,026 $49,485
    2022-- --
    2021$7,204 +2.9%--
    2020$7,000 +0%$41,124
    2019$7,000 +1.5%$41,124 +3%
    2018$6,893 -0.4%$39,928
    2017$6,923 +105.7%--
    2016$3,365 -49.6%--
    2015$6,679 -1.2%--
    2014$6,757 --
    2013-- --
    2012-- --
    2011-- $38,526 +1850.7%
    2008-- $1,975
    Find assessor info on the county website

    Neighborhood: 67205

    Nearby schools

    GreatSchools rating
    Schools provided by the listing agent
    • Elementary: Maize USD266
    • Middle: Maize USD266
    • High: Maize USD266

    Source: The MLS. This data may not be complete. We recommend contacting the local school district to confirm school assignments for this home.

    Get pre-qualified for a loan
    At Zillow Home Loans, we can pre-qualify you in as little as 5 minutes with no impact to your credit score.

    An equal housing lender. NMLS #10287.

    Sell for more on Zillow
    Get a Zillow Showcase℠ listing at no additional cost and you could sell for .
    $529,200
    2% more
    +$10,584
    With Zillow Showcase(estimated)
    $539,784