Skip main navigation
Active
$549,000

3229 Nugent Blvd, Columbus, IN 47203

3beds
2,372sqft
: 
$3,457/mo
Get pre-qualified
Residential, Single Family Residence
Built in 1958
0.45 Acres Lot
$-- Zestimate®
$231/sqft
$-- HOA

What's special

Custom grain-matched walnut cabinetrySeating for fiveClassic breezewayExpansive windowsCustom vanityVaulted ceilingsLeathered granite hearth
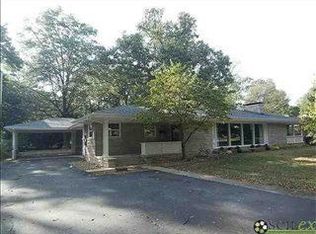
More photos to come! Classic Midcentury architecture has been thoughtfully restored and renovated, blending timeless design with modern amenities. The open floor plan maintains distinct living, dining, kitchen, and family spaces, while vaulted ceilings and expansive windows fill the home with natural light and create a beautiful connection to the wooded setting. A classic breezeway, walls of glass, wood flooring throughout, and custom architectural details add to the home's character and appeal. The impressive kitchen features custom grain-matched walnut cabinetry, quartz countertops with full-height backsplash, a 48" GE Monogram range with six gas burners and griddle, 48" built-in GE Monogram refrigerator, customizable accent lighting, and a large island with seating for five. The butler's pantry offers full-height solid-wood cabinetry, walnut butcher-block countertop, workstation sink, built-in under-counter ice maker, integrated USB/USB-C charging, custom organization, and generous storage. The mudroom includes custom walnut cabinetry, a slat feature wall, dedicated coat nook, custom wall treatment, and ample built-in storage. The family room features a custom walnut entertainment wall with concealed bar cabinetry, seating for five, and customizable accent lighting. The living room and entry showcase a dramatic floor-to-ceiling double-sided fireplace with leathered granite hearth, double front doors with expansive glass overlooking the breezeway, terrazzo entry flooring, and exceptional architectural sightlines. The primary suite features period-appropriate cork flooring, two closets with custom floor-to-ceiling organization, an integrated tower washer/dryer, custom vanity, recycled-glass tile flooring, built-in mirror storage, dimmable lighting, and a thoughtfully designed shower with full-length niche. This exceptional home offers a rare combination of authentic Midcentury architecture, thoughtful restoration, and high-end modern finishes.
5 days
1,949
136

Likely to sell faster than

Zillow last checked:

Listing updated:

Listed by:

Natalie Adkins 812-343-0587,

RE/MAX Real Estate Prof

Source: MIBOR as distributed by MLS GRID,MLS#: 22122490MLS Logo

    Facts & features

    Interior

    Bedrooms & bathrooms
    • Bedrooms: 3
    • Bathrooms: 2
    • Full bathrooms: 2
    • Main level bathrooms: 2
    • Main level bedrooms: 3
    Bedroom 2
    • Level: Main
    • Area: 110 Square Feet
    • Dimensions: 11x10
    Bedroom 3
    • Level: Main
    • Area: 156 Square Feet
    • Dimensions: 13x12
    Other
    • Features: Other
    • Level: Main
    • Area: 168 Square Feet
    • Dimensions: 14x12
    Bonus room
    • Features: Tile-Ceramic
    • Level: Main
    • Area: 45 Square Feet
    • Dimensions: 9x5
    Dining room
    • Level: Main
    • Area: 88 Square Feet
    • Dimensions: 11x8
    Family room
    • Level: Main
    • Area: 434 Square Feet
    • Dimensions: 31x14
    Foyer
    • Features: Tile-Ceramic
    • Level: Main
    • Area: 78 Square Feet
    • Dimensions: 13x6
    Kitchen
    • Level: Main
    • Area: 150 Square Feet
    • Dimensions: 15x10
    Living room
    • Level: Main
    • Area: 315 Square Feet
    • Dimensions: 15x21
    Utility room
    • Features: Tile-Ceramic
    • Level: Main
    • Area: 56 Square Feet
    • Dimensions: 8x7
    Utility room
    • Features: Tile-Ceramic
    • Level: Main
    • Area: 60 Square Feet
    • Dimensions: 10x6
    Heating
    • Forced Air, Natural Gas
    Cooling
    • Central Air
    Appliances
    • Included: Dishwasher, Dryer, Microwave, Gas Oven, Refrigerator, Washer
    • Laundry: Laundry Room
    Features
    • Pantry
    • Has basement: No
    • Number of fireplaces: 1
    • Fireplace features: Gas Log
    Interior area
    • Total structure area: 2,372
    • Total interior livable area: 2,372 sqft
    Video & virtual tour

    Property

    Parking
    • Total spaces: 2
    • Parking features: Attached, Asphalt
    • Attached garage spaces: 2
    • Details: Garage Parking Other(Garage Door Opener)
    Features
    • Levels: One
    • Stories: 1
    • Patio & porch: Breeze Way, Covered, Patio
    • Has spa: Yes
    • Spa features: Above Ground
    • Has view: Yes
    • View description: Trees/Woods
    Lot
    • Size: 0.45 Acres
    • Features: Sidewalks, Mature Trees
    Details
    • Additional structures: Storage
    • Parcel number: 039512440004000005
    • Horse amenities: None

    Construction

    Type & style
    • Home type: SingleFamily
    • Architectural style: Mid-Century Modern,Ranch
    • Property subtype: Residential, Single Family Residence
    Materials
    • Wood Siding, Wood Brick
    • Foundation: Slab
    Condition
    • Updated/Remodeled
    • New construction: No
    • Year built: 1958

    Utilities & green energy

    • Electric: 200+ Amp Service
    • Water: Public
    • Utilities for property: Electricity Connected

    Community & HOA

    Community
    • Subdivision: Forest Park North
    HOA
    • Has HOA: No
    Location
    • Region: Columbus

    Financial & listing details

    • Price per square foot: $231/sqft
    • Tax assessed value: $308,800
    • Annual tax amount: $3,182
    • Date on market: 8/27/2026
    • Cumulative days on market: 8 days
    • Electric utility on property: Yes

      Estimated market value

      Not available

      Estimated sales range

      Not available

      Not available

      Price history

      DateEventPrice
      8/27/2026Listed for sale$549,000+96.8%$231/sqft
      Source: MIBOR as distributed by MLS GRID #22122490 Report a problem
      9/20/2019Sold$279,000-1.9%$118/sqft
      Source: MIBOR as distributed by MLS GRID #21644897 Report a problem
      6/5/2019Pending sale$284,500$120/sqft
      Source: CENTURY 21 Breeden Realtors #21644897 Report a problem
      6/4/2019Listed for sale$284,500+61.7%$120/sqft
      Source: CENTURY 21 Breeden REALTORS� #21644897 Report a problem
      9/5/2003Sold$175,900+21.3%$74/sqft
      Source: Public Record Report a problem
      9/2/1997Sold$145,000$61/sqft
      Source: Public Record Report a problem

      Public tax history

      YearProperty taxesTax assessment
      2025$3,272 +2.7%$308,800 +6.6%
      2024$3,187 +3.1%$289,600 +3.2%
      2023$3,090 +19.2%$280,500 +3.6%
      2022$2,592 -1.6%$270,700 +19.7%
      2021$2,634 +14.2%$226,100 -1.7%
      2020$2,307 -56.7%$230,100 +6.9%
      2019$5,326 +18.9%$215,300 +2.5%
      2018$4,478 +2.3%$210,000 +2.1%
      2017$4,379 -1.2%$205,600 +2.6%
      2016$4,434 -0.2%$200,400 +0.3%
      2014$4,442 $199,800
      2013$4,442 +1.7%$199,800 +1.4%
      2012$4,368 +0.7%$197,100 -0.1%
      2011$4,337 -1%$197,200
      2010$4,381 +11%$197,200
      2009$3,947 +4.4%$197,200 +8.3%
      2007$3,780 $182,100 +6.7%
      2006-- $170,600 -3%
      2005-- $175,900
      Find assessor info on the county website

      Monthly payment

      Est. payment

      Payment breakdown

      Explore the cost of this home by adjusting the details. Changes won't be saved.
      All calculations are estimates and provided by Zillow, Inc. for informational purposes only. Actual amounts may vary.
      HOA fees may include property taxes on listings classified as Co-Ops. Contact the listing agent and/or owner for fee details.
      See how much you could borrow to make a competitive offer.

      Climate risks

      Neighborhood: 47203

      Getting around

      25 / 100
      Car-Dependent
      41 / 100
      Somewhat Bikeable

      Nearby schools

      GreatSchools rating
      Schools provided by the listing agent
      • Elementary: Parkside Elementary School
      • Middle: Northside Middle School
      • High: Columbus North High School

      Source: MIBOR as distributed by MLS GRID. This data may not be complete. We recommend contacting the local school district to confirm school assignments for this home.

      A local agent can set up tours, give advice and negotiate with sellers.

      A local lender can help you make sure your offer is ready when you are.

      Browse local experts