This well maintained 3 bedroom, 2.5 bath home is designed for both entertaining and effortless daily living, the main level boasts a unique layout..a dramatic dual sided gas log fireplace serves as a stunning architectural centerpiece connecting the sunken living room to a private office complete with custom built-ins. Just past this inviting space is the formal dining room and kitchen with center work island, a cozy breakfast nook and nearby mini-bar and pantry. Great feature of this property is its dual primary suites. The main-floor suite has an updated bath with double vanity, walk-in shower and walk-in closet. Upstairs, a second spacious primary suite features hardwood floors, double closets and an attached bath, alongside a secondary bedroom with hardwood floors. Finished basement provides plenty of space for a rec room, and 2 versatile bonus rooms, one that has an outside entrance. The standout feature is the spectacular 32x14 sunroom. Flanked by a wall of windows, it features a built-in JennAir grill and cooktop and opens directly to a private deck looking out to your own backyard sanctuary complete with mature trees, green house and mini shed, Other features include 2+ car garage and a whole-house generator. Don't miss this rare find.
Active
$529,000
3211 Nugent Blvd, Columbus, IN 47203
3beds
3,390sqft
Residential, Single Family Residence
Built in 1963
0.45 Acres Lot
$-- Zestimate®
$156/sqft
$-- HOA
What's special
- 23 days
- 1,581
- 94
Zillow last checked:
Listing updated:
Listed by:
Jean Donica jeandonica@gmail.com,
RE/MAX Real Estate Prof,
Annette Donica-Blythe 812-343-1741,
RE/MAX Real Estate Prof
Source: MIBOR as distributed by MLS GRID,MLS#: 22126164
Facts & features
Interior
Bedrooms & bathrooms
- Bedrooms: 3
- Bathrooms: 3
- Full bathrooms: 2
- 1/2 bathrooms: 1
- Main level bathrooms: 2
- Main level bedrooms: 1
Primary bedroom
- Level: Upper
- Area: 312 Square Feet
- Dimensions: 26x12
Bedroom 2
- Level: Main
- Area: 192 Square Feet
- Dimensions: 16x12
Bedroom 3
- Level: Upper
- Area: 120 Square Feet
- Dimensions: 12x10
Bonus room
- Level: Basement
- Area: 242 Square Feet
- Dimensions: 22x11
Breakfast room
- Level: Main
- Area: 77 Square Feet
- Dimensions: 11x7
Dining room
- Level: Main
- Area: 176 Square Feet
- Dimensions: 16x11
Kitchen
- Level: Main
- Area: 143 Square Feet
- Dimensions: 13x11
Library
- Level: Main
- Area: 182 Square Feet
- Dimensions: 14x13
Living room
- Level: Main
- Area: 330 Square Feet
- Dimensions: 22x15
Office
- Level: Basement
- Area: 182 Square Feet
- Dimensions: 14x13
Play room
- Level: Basement
- Area: 420 Square Feet
- Dimensions: 28x15
Sun room
- Features: Tile-Ceramic
- Level: Main
- Area: 448 Square Feet
- Dimensions: 32x14
Heating
- Electric, Forced Air, Hot Water
Cooling
- Central Air
Appliances
- Included: Dishwasher, Disposal, Gas Water Heater, MicroHood, Microwave, Gas Oven, Refrigerator
- Laundry: In Basement
Features
- Windows: Wood Work Painted
- Basement: Partial
- Number of fireplaces: 1
- Fireplace features: Gas Log, Living Room
Interior area
- Total structure area: 3,390
- Total interior livable area: 3,390 sqft
- Finished area below ground: 693
Property
Parking
- Total spaces: 2
- Parking features: Attached, Asphalt, Garage Door Opener
- Attached garage spaces: 2
Features
- Levels: Two
- Stories: 2
- Patio & porch: Covered, Deck
- Fencing: Fenced
Lot
- Size: 0.45 Acres
- Features: Mature Trees
Details
- Additional structures: Barn Mini
- Parcel number: 039512440004200005
- Horse amenities: None
Construction
Type & style
- Home type: SingleFamily
- Architectural style: Traditional
- Property subtype: Residential, Single Family Residence
Materials
- Wood With Stone
- Foundation: Block
Condition
- New construction: No
- Year built: 1963
Utilities & green energy
- Electric: 200+ Amp Service
- Water: Private
Community & HOA
Community
- Subdivision: Forest Park North
HOA
- Has HOA: No
Location
- Region: Columbus
Financial & listing details
- Price per square foot: $156/sqft
- Tax assessed value: $378,400
- Annual tax amount: $3,984
- Date on market: 10/9/2026
- Cumulative days on market: 15 days
Estimated market value
Not available
Estimated sales range
Not available
Not available
Price history
| Date | Event | Price |
|---|---|---|
| 10/9/2026 | Listed for sale | $529,000$156/sqft |
Source:  MIBOR as distributed by MLS GRID #22126164 Report a problem | ||
Public tax history
| Year | Property taxes | Tax assessment |
|---|---|---|
| 2025 | $4,037 +4.3% | $378,400 +6.4% |
| 2024 | $3,870 +0.2% | $355,800 +4.9% |
| 2023 | $3,861 +17.1% | $339,300 +0.8% |
| 2022 | $3,296 +2.4% | $336,500 +17.8% |
| 2021 | $3,218 +14.5% | $285,600 +2% |
| 2020 | $2,810 -17.3% | $279,900 +6.5% |
| 2019 | $3,399 +23.4% | $262,700 +2.7% |
| 2018 | $2,754 -33.1% | $255,800 +1.5% |
| 2017 | $4,119 +51.1% | $252,100 +2.8% |
| 2016 | $2,726 +0.8% | $245,300 +1.4% |
| 2014 | $2,705 | $242,000 |
| 2013 | $2,705 +0.2% | $242,000 -0.4% |
| 2012 | $2,699 +5.4% | $242,900 +4.4% |
| 2011 | $2,561 -1.1% | $232,600 |
| 2010 | $2,588 +11.3% | $232,600 |
| 2009 | $2,326 +34.6% | $232,600 +9% |
| 2007 | $1,728 | $213,400 +7.1% |
| 2006 | -- | $199,300 +4.3% |
| 2005 | -- | $191,000 |
Find assessor info on the county website
Monthly payment
Est. payment
Payment breakdown
Explore the cost of this home by adjusting the details. Changes won't be saved.Climate risks
Neighborhood: 47203
Nearby schools
Schools provided by the listing agent
- Elementary: Parkside Elementary School
- Middle: Northside Middle School
- High: Columbus North High School
Source: MIBOR as distributed by MLS GRID. This data may not be complete. We recommend contacting the local school district to confirm school assignments for this home.

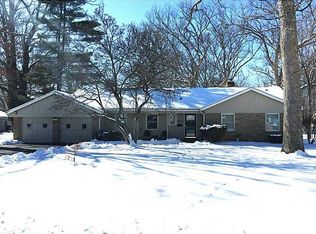
Similar homes
- $525,0003 bd3 ba2.7k sqft310 Sunset Dr, Columbus, IN 47201Active
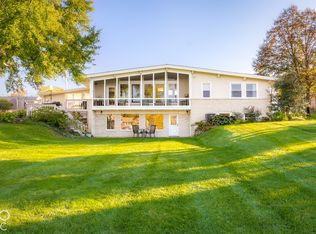 MLS ID #22132849, Ryan Ebener, 1 Percent Lists Indiana Real Estate. MIBOR as distributed by MLS GRID
- $599,0003 bd3 ba4.1k sqft1023 Hawthorne Dr, Columbus, IN 47203Active
 MLS ID #22116513, Bev Roberts, CENTURY 21 Scheetz. MIBOR as distributed by MLS GRID
- $395,0004 bd3 ba2.9k sqft1053 Goldfinch Rd, Columbus, IN 47203Active
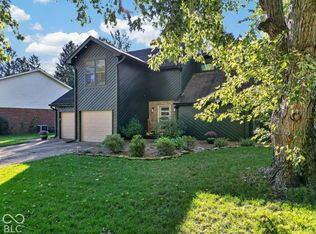 MLS ID #22132165, Evelyn Hammon, 1 Percent Lists Indiana Real Estate. MIBOR as distributed by MLS GRID
- $390,0004 bd3 ba2.5k sqft3118 Westenedge Dr, Columbus, IN 47203For Sale By Owner

