Just under 4000 sq. ft. of finished space. Main floor living in this soft contemporary- walk in the front door and see a stone fireplace surrounded by warm cedar siding in a room flooded by light from high front windows designed with just this effect in mind. Main floor has everything needed- all 4 beds and 3 full and one half bath- formal and casual dining areas, large kitchen with custom Decora cabinets, laundry and living room with 15' vaulted ceiling. Lower level has play spaces for kids or adults, a 1/2 bath, craft room and huge work/tool room. Basement walks out to beautiful back yard- keep walking across common area to neighborhood swimming pool, basketball ct., tennis/pickleball ct., volley ball net- and there is even a small pond good for fishing! And the HOA fee is only $450 per year- one way the HOA keeps costs so reasonable is that neighbors volunteer to mow common area grass, and maintane common area landscape. It's that kind of neighborhood. And this wonderful house is ready for those kind of next owners.
Pending
$449,000
840 Countryside Ln, Columbus, IN 47201
4beds
4,216sqft
Residential, Single Family Residence
Built in 1978
0.33 Acres Lot
$-- Zestimate®
$106/sqft
$38/mo HOA
What's special
Warm cedar sidingVolleyball netCraft roomStone fireplace
- 17 days
- 1,067
- 61
Likely to sell faster than
Zillow last checked:
Listing updated:
Listed by:
Gary Angstadt garyangstadt@sbcglobal.net,
CENTURY 21 Scheetz,
Scott Lindsay,
CENTURY 21 Scheetz
Source: MIBOR as distributed by MLS GRID,MLS#: 22132057
Facts & features
Interior
Bedrooms & bathrooms
- Bedrooms: 4
- Bathrooms: 5
- Full bathrooms: 3
- 1/2 bathrooms: 2
- Main level bathrooms: 4
- Main level bedrooms: 4
Primary bedroom
- Level: Main
- Area: 195 Square Feet
- Dimensions: 13x15
Bedroom 2
- Level: Main
- Area: 156 Square Feet
- Dimensions: 12x13
Bedroom 3
- Level: Main
- Area: 144 Square Feet
- Dimensions: 12x12
Bedroom 4
- Level: Main
- Area: 143 Square Feet
- Dimensions: 11x13
Bonus room
- Features: Other
- Level: Basement
- Area: 169 Square Feet
- Dimensions: 13x13
Breakfast room
- Level: Main
- Area: 100 Square Feet
- Dimensions: 10x10
Dining room
- Level: Main
- Area: 234 Square Feet
- Dimensions: 13x18
Family room
- Features: Other
- Level: Basement
- Area: 500 Square Feet
- Dimensions: 20x25
Kitchen
- Level: Main
- Area: 195 Square Feet
- Dimensions: 13x15
Living room
- Level: Main
- Area: 360 Square Feet
- Dimensions: 15x24
Office
- Features: Other
- Level: Basement
- Area: 130 Square Feet
- Dimensions: 10x13
Play room
- Features: Other
- Level: Basement
- Area: 156 Square Feet
- Dimensions: 12x13
Heating
- Heat Pump, Electric
Cooling
- Heat Pump
Appliances
- Included: Dishwasher, Dryer, Disposal, Microwave, MicroHood, Electric Oven, Refrigerator, Washer, Electric Water Heater, Water Softener Owned
- Laundry: Main Level
Features
- Built-in Features, Vaulted Ceiling(s), Walk-In Closet(s), Kitchen Island, Pantry
- Windows: Wood Work Stained
- Basement: Full,Partially Finished,Walk-Out Access
- Number of fireplaces: 2
- Fireplace features: Family Room, Living Room
Interior area
- Total structure area: 4,216
- Total interior livable area: 4,216 sqft
- Finished area below ground: 1,681
Property
Parking
- Total spaces: 2
- Parking features: Attached
- Attached garage spaces: 2
- Details: Garage Parking Other(Finished Garage, Keyless Entry)
Features
- Levels: One
- Stories: 1
- Patio & porch: Deck, Covered
- Fencing: Fenced,Full
Lot
- Size: 0.33 Acres
Details
- Parcel number: 039527330003800005
- Horse amenities: None
Construction
Type & style
- Home type: SingleFamily
- Architectural style: Ranch
- Property subtype: Residential, Single Family Residence
Materials
- Wood Siding
- Foundation: Block
Condition
- New construction: No
- Year built: 1978
Utilities & green energy
- Water: Public
Community & HOA
Community
- Subdivision: Countryside
HOA
- Has HOA: Yes
- Amenities included: Basketball Court, Pond Year Round, Pool, Tennis Court(s)
- HOA fee: $460 annually
Location
- Region: Columbus
Financial & listing details
- Price per square foot: $106/sqft
- Tax assessed value: $380,400
- Annual tax amount: $4,006
- Date on market: 10/20/2026
- Cumulative days on market: 19 days
Estimated market value
Not available
Estimated sales range
Not available
Not available
Price history
| Date | Event | Price |
|---|---|---|
| 10/23/2026 | Pending sale | $449,000$106/sqft |
Source:  MIBOR as distributed by MLS GRID #22132057 Report a problem | ||
| 10/20/2026 | Listed for sale | $449,000+81.9%$106/sqft |
Source: MIBOR as distributed by MLS GRID #22132057 Report a problem | ||
| 6/20/2018 | Sold | $246,900-1.2%$59/sqft |
Source: MIBOR as distributed by MLS GRID #21566359 Report a problem | ||
| 6/20/2018 | Listed for sale | $249,900$59/sqft |
Source: RE/MAX Real Estate Prof #21566359 Report a problem | ||
| 5/16/2018 | Pending sale | $249,900$59/sqft |
Source: RE/MAX Real Estate Prof #21566359 Report a problem | ||
| 5/15/2018 | Listed for sale | $249,900$59/sqft |
Source: RE/MAX Real Estate Prof #21566359 Report a problem | ||
Public tax history
| Year | Property taxes | Tax assessment |
|---|---|---|
| 2025 | $4,200 +29.9% | $380,400 +2.8% |
| 2024 | $3,232 +0.1% | $369,900 +29.9% |
| 2023 | $3,229 +9.5% | $284,800 +0.9% |
| 2022 | $2,949 +12.4% | $282,300 +10% |
| 2021 | $2,624 +10.4% | $256,600 +11.8% |
| 2020 | $2,377 -17.4% | $229,600 +3.1% |
| 2019 | $2,877 +26.2% | $222,800 +1.5% |
| 2018 | $2,280 -1% | $219,500 +5% |
| 2017 | $2,303 +0.3% | $209,100 |
| 2016 | $2,295 -2.9% | $209,100 +1.5% |
| 2014 | $2,365 | $206,000 -2.4% |
| 2013 | $2,365 +9.2% | $211,000 +7.9% |
| 2012 | $2,166 +3.7% | $195,600 +2.6% |
| 2011 | $2,088 -1% | $190,700 |
| 2010 | $2,109 +10.6% | $190,700 -3.6% |
| 2009 | $1,907 +45.5% | $197,900 +14.1% |
| 2007 | $1,311 | $173,500 -9.7% |
| 2006 | -- | $192,200 +12.6% |
| 2005 | -- | $170,700 |
Find assessor info on the county website
Monthly payment
Est. payment
Payment breakdown
Explore the cost of this home by adjusting the details. Changes won't be saved.Climate risks
Neighborhood: 47201
Nearby schools
Schools provided by the listing agent
- Elementary: Southside Elementary School
- Middle: Central Middle School
- High: Columbus North High School
Source: MIBOR as distributed by MLS GRID. This data may not be complete. We recommend contacting the local school district to confirm school assignments for this home.
Similar homes
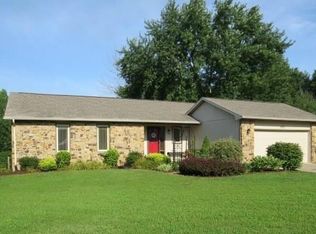
- $524,9004 bd3 ba3.4k sqft8850 W State Road 46, Columbus, IN 47201Active
 MLS ID #22101113, Jace Ferris, JMG Indiana. MIBOR as distributed by MLS GRID
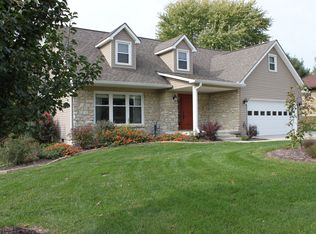
- $449,9004 bd4 ba4.1k sqft6443 S Jonesville Rd, Columbus, IN 47201Active
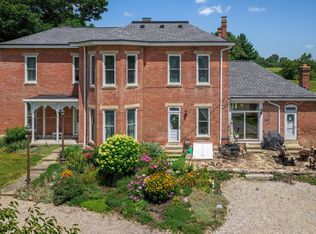 MLS ID #22120975, Ryan Crissinger, RE/MAX Real Estate Prof. MIBOR as distributed by MLS GRID
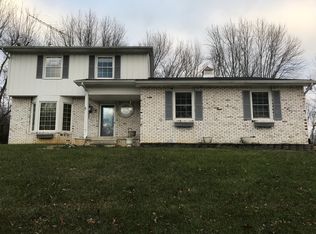
- $450,0003 bd4 ba4k sqft2981 Daylily Dr, Columbus, IN 47201Active
 MLS ID #22121320, Amy Voegerl, Weichert REALTORS® Cooper Group Indy. MIBOR as distributed by MLS GRID
- $474,9004 bd3 ba4.5k sqft2212 Washington St, Columbus, IN 47201Active
 MLS ID #22126019, Darrell Powers, The Modglin Group. MIBOR as distributed by MLS GRID
