This beautiful 5 bedroom, 3.5 bathroom home in Breakaway Trails offers exceptional space, updates, and functionality for modern living. Step inside to discover the main level has it all - primary bedroom, office, living and dining rooms, kitchen and laundry! The kitchen was recently updated with all new cabinets, leathered matte granite countertops, stainless steel appliances, backsplash, floating shelves and more! Cozy up in the living room next to the fireplace. The primary bedroom features a tray ceiling, lots of natural light and a gorgeous en suite bathroom. The bathroom includes all new cabinets, granite countertops, tiled floor and a huge custom walk-in shower... and behind the pocket door, you'll find the walk-in closet. Upstairs has 3 additional bedrooms and a fully updated bathroom! The 3rd bedroom is huge and offers plenty of flexibility for its use. Downstairs, the finished basement extends the living space with a large family room, play/rec area and 5th bedroom with an egress window. The basement bedroom includes a jack-and-jill style bathroom into another bonus room. Lots of storage space available. Full vinyl privacy fence, large deck and pergola in the back yard.. Great for entertaining! Enjoy the beautiful landscaping, two car attached garage with exterior door, and concrete added to the driveway for additional parking and easy shed access. Recent updates include: HVAC (2021), water heater (2026). This is your chance to own this outstanding home in Parkside school district. Must see!
Active
$569,900
3693 Arapahoe Trl, Columbus, IN 47203
5beds
4,319sqft
Residential, Single Family Residence
Built in 1998
0.29 Acres Lot
$551,700 Zestimate®
$132/sqft
$-- HOA
What's special
Leathered matte granite countertopsHuge custom walk-in showerLots of natural lightGranite countertopsBeautiful landscapingStainless steel appliancesAll new cabinets
- 5 days
- 635
- 40
Zillow last checked:
Listing updated:
Listed by:
Brooke Graves brooke@bhhsin.com,
Berkshire Hathaway Home
Source: MIBOR as distributed by MLS GRID,MLS#: 22127904
Facts & features
Interior
Bedrooms & bathrooms
- Bedrooms: 5
- Bathrooms: 4
- Full bathrooms: 3
- 1/2 bathrooms: 1
- Main level bathrooms: 2
- Main level bedrooms: 1
Primary bedroom
- Level: Main
- Area: 210 Square Feet
- Dimensions: 14x15
Bedroom 2
- Level: Upper
- Area: 143 Square Feet
- Dimensions: 11x13
Bedroom 3
- Level: Upper
- Area: 210 Square Feet
- Dimensions: 10x21
Bedroom 4
- Level: Upper
- Area: 121 Square Feet
- Dimensions: 11x11
Bedroom 5
- Level: Basement
- Area: 228 Square Feet
- Dimensions: 12x19
Bonus room
- Level: Basement
- Area: 192 Square Feet
- Dimensions: 12x16
Breakfast room
- Level: Main
- Area: 135 Square Feet
- Dimensions: 09x15
Dining room
- Level: Main
- Area: 143 Square Feet
- Dimensions: 11x13
Kitchen
- Level: Main
- Area: 225 Square Feet
- Dimensions: 15x15
Living room
- Level: Main
- Area: 168 Square Feet
- Dimensions: 12x14
Play room
- Level: Basement
- Area: 289 Square Feet
- Dimensions: 17x17
Utility room
- Level: Main
- Area: 60 Square Feet
- Dimensions: 05x12
Heating
- Forced Air, Natural Gas
Cooling
- Central Air
Appliances
- Included: Dishwasher, Dryer, Disposal, Gas Water Heater, Microwave, Gas Oven, Refrigerator, Washer
- Laundry: Main Level
Features
- Attic Access, Cathedral Ceiling(s), Tray Ceiling(s), Walk-In Closet(s), Eat-in Kitchen, High Speed Internet, Pantry
- Windows: Wood Work Stained
- Basement: Ceiling - 9+ feet,Finished,Full
- Attic: Access Only
- Number of fireplaces: 1
- Fireplace features: Family Room, Gas Log
Interior area
- Total structure area: 4,319
- Total interior livable area: 4,319 sqft
- Finished area below ground: 1,655
Property
Parking
- Total spaces: 2
- Parking features: Attached
- Attached garage spaces: 2
Features
- Levels: Multi/Split
- Patio & porch: Covered, Patio
- Fencing: Fenced,Full,Privacy
Lot
- Size: 0.29 Acres
- Features: Sidewalks, Street Lights
Details
- Parcel number: 039607140003147005
- Horse amenities: None
Construction
Type & style
- Home type: SingleFamily
- Property subtype: Residential, Single Family Residence
Materials
- Vinyl With Brick
- Foundation: Concrete Perimeter
Condition
- Updated/Remodeled
- New construction: No
- Year built: 1998
Utilities & green energy
- Water: Public
Community & HOA
Community
- Subdivision: Breakaway Trails
HOA
- Has HOA: No
Location
- Region: Columbus
Financial & listing details
- Price per square foot: $132/sqft
- Tax assessed value: $433,900
- Annual tax amount: $4,560
- Date on market: 9/24/2026
- Cumulative days on market: 6 days
Estimated market value
$551,700
$524,000 - $579,000
$3,267/mo
Price history
| Date | Event | Price |
|---|---|---|
| 9/24/2026 | Listed for sale | $569,900+70.9%$132/sqft |
Source:  MIBOR as distributed by MLS GRID #22127904 Report a problem MIBOR as distributed by MLS GRID #22127904 Report a problem | ||
| 3/12/2021 | Sold | $333,500-3.3%$77/sqft |
Source: MIBOR as distributed by MLS GRID #21755548 Report a problem | ||
| 1/26/2021 | Pending sale | $344,900$80/sqft |
Source: MIBOR as distributed by MLS GRID #21755548 Report a problem | ||
| 1/21/2021 | Price change | $344,900-2.3%$80/sqft |
Source: MIBOR as distributed by MLS GRID #21755548 Report a problem | ||
| 12/30/2020 | Price change | $352,900-3.3%$82/sqft |
Source: Berkshire Hathaway Home #21755548 Report a problem | ||
| 12/15/2020 | Price change | $364,900-3.9%$84/sqft |
Source: Berkshire Hathaway Home #21755548 Report a problem | ||
| 12/1/2020 | Listed for sale | $379,900+87.1%$88/sqft |
Source: Berkshire Hathaway Home #21755548 Report a problem | ||
| 6/1/1998 | Sold | $203,000$47/sqft |
Source: Public Record Report a problem | ||
Public tax history
| Year | Property taxes | Tax assessment |
|---|---|---|
| 2025 | $4,790 +3.7% | $433,900 +1.8% |
| 2024 | $4,619 +8.4% | $426,400 +4.1% |
| 2023 | $4,260 +13.1% | $409,500 +8.9% |
| 2022 | $3,765 +14.2% | $376,200 +13.7% |
| 2021 | $3,297 +18.2% | $330,800 +15.7% |
| 2020 | $2,788 -23.2% | $285,800 +9.8% |
| 2019 | $3,632 +36.8% | $260,300 -1.9% |
| 2018 | $2,654 +2.6% | $265,300 +9.4% |
| 2017 | $2,587 -0.7% | $242,600 +2.9% |
| 2016 | $2,605 -1.5% | $235,800 +0.5% |
| 2014 | $2,645 | $234,600 -0.9% |
| 2013 | $2,645 +2.8% | $236,800 +2.4% |
| 2012 | $2,572 -3.5% | $231,200 -4.2% |
| 2011 | $2,665 -0.5% | $241,300 +0.6% |
| 2010 | $2,677 +11.6% | $239,800 +2.1% |
| 2009 | $2,398 +33.9% | $234,900 +8.5% |
| 2007 | $1,792 | $216,500 -3.1% |
| 2006 | -- | $223,500 +11.2% |
| 2005 | -- | $200,900 |
Find assessor info on the county website
Monthly payment
Est. payment
Payment breakdown
Explore the cost of this home by adjusting the details. Changes won't be saved.Climate risks
Neighborhood: 47203
Nearby schools
Schools provided by the listing agent
- Elementary: Parkside Elementary School
- Middle: Northside Middle School
- High: Columbus North High School
Source: MIBOR as distributed by MLS GRID. This data may not be complete. We recommend contacting the local school district to confirm school assignments for this home.
Similar homes
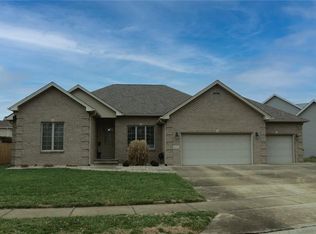
- $559,9004 bd4 ba4.4k sqft13010 E Otter Creek Ln, Columbus, IN 47203Active
 MLS ID #22127225, Trish Meier, eXp Realty, LLC. MIBOR as distributed by MLS GRID
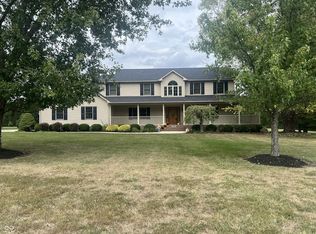
 - $675,0005 bd3 ba4.6k sqft1058 Junco Dr, Columbus, IN 47203Active
 MLS ID #22122133, Laura McGurk, CENTURY 21 Scheetz. MIBOR as distributed by MLS GRID
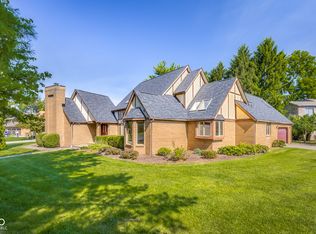
 - $385,0004 bd3 ba3.8k sqft3811 Oriole Dr, Columbus, IN 47203Active
 MLS ID #22128416, Brooke Graves, Berkshire Hathaway Home. MIBOR as distributed by MLS GRID
 - $589,9004 bd4 ba4k sqft4382 River Rd, Columbus, IN 47203Active
 MLS ID #22113203, Jillian Tran, RE/MAX Real Estate Prof. MIBOR as distributed by MLS GRID
