Some homes have character. Others have a story worth telling! One remarkable property, so many ways to make it yours! Built in 1890 by Henry Horn, this striking Victorian offers a rare opportunity to own a piece of Columbus history. Imagine a grand single-family residence, a live/work lifestyle, professional offices, or an income-producing investment! Currently configured with professional offices on the main level and living quarters upstairs, this historic beauty showcases craftsmanship rarely found today. Two beautifully carved staircases, original woodwork, classic pocket doors, and inviting covered porches add timeless charm. Multiple entrances and eight off-street parking spaces provide exceptional flexibility. Extensive improvements blend historic character with modern functionality, including foundation repairs, updated heating systems on both levels, upstairs hardwood flooring, and significant exterior renovations in 2025 featuring porch roofing, siding and trim repairs, and complete exterior painting. Additional updates include ductwork, attic insulation, irrigation, and fencing. Located near Donner Park and zoned CN (Commercial Neighborhood), this unique property is ready for its next chapter. Live upstairs and work below, explore rental opportunities, or restore this Victorian treasure to a magnificent single-family home! Potential uses subject to applicable zoning approvals.
Active
$559,900
1004 16th St, Columbus, IN 47201
3beds
4,767sqft
Residential, Single Family Residence
Built in 1890
0.26 Acres Lot
$-- Zestimate®
$117/sqft
$-- HOA
What's special
- 25 days
- 602
- 27
Zillow last checked:
Listing updated:
Listed by:
Jena Glick jglick@c21scheetz.com,
CENTURY 21 Scheetz
Source: MIBOR as distributed by MLS GRID,MLS#: 22133474
Facts & features
Interior
Bedrooms & bathrooms
- Bedrooms: 3
- Bathrooms: 3
- Full bathrooms: 2
- 1/2 bathrooms: 1
- Main level bathrooms: 1
Primary bedroom
- Level: Upper
- Area: 104 Square Feet
- Dimensions: 13x8
Bedroom 2
- Level: Upper
- Area: 210 Square Feet
- Dimensions: 14x15
Bedroom 3
- Level: Upper
- Area: 224 Square Feet
- Dimensions: 14x16
Bonus room
- Level: Main
- Area: 96 Square Feet
- Dimensions: 6x16
Bonus room
- Level: Main
- Area: 96 Square Feet
- Dimensions: 6x16
Dining room
- Level: Main
- Area: 266 Square Feet
- Dimensions: 14x19
Foyer
- Level: Main
- Area: 195 Square Feet
- Dimensions: 13x15
Kitchen
- Level: Upper
- Area: 224 Square Feet
- Dimensions: 14x16
Library
- Level: Main
- Area: 275 Square Feet
- Dimensions: 11x25
Living room
- Level: Upper
- Area: 260 Square Feet
- Dimensions: 13x20
Office
- Level: Main
- Area: 224 Square Feet
- Dimensions: 14x16
Sun room
- Level: Main
- Area: 104 Square Feet
- Dimensions: 8x13
Utility room
- Level: Main
- Area: 108 Square Feet
- Dimensions: 9x12
Heating
- Forced Air
Cooling
- Central Air
Appliances
- Included: Dishwasher, Dryer, Disposal, Gas Water Heater, Electric Oven, Refrigerator, Washer
Features
- Attic Pull Down Stairs, Built-in Features, High Ceilings, Kitchen Island, Entrance Foyer, High Speed Internet, Eat-in Kitchen, Smart Thermostat
- Basement: Partial,Unfinished
- Attic: Pull Down Stairs
- Number of fireplaces: 2
- Fireplace features: Dining Room, Family Room, Gas Log, Non Functional
Interior area
- Total structure area: 4,767
- Total interior livable area: 4,767 sqft
- Finished area below ground: 0
Property
Parking
- Parking features: Carport, Asphalt
- Has carport: Yes
- Details: Garage Parking Other(Common Lot)
Features
- Levels: Two
- Stories: 2
- Patio & porch: Covered, Patio
- Exterior features: Lighting, Sprinkler System
- Fencing: Fenced,Partial,Privacy
Lot
- Size: 0.26 Acres
- Features: City Lot, Corner Lot, Curbs, Sidewalks, Storm Sewer, Street Lights, Trees-Small (Under 20 Ft)
Details
- Additional structures: Storage
- Parcel number: 039524110004300005
- Horse amenities: None
Construction
Type & style
- Home type: SingleFamily
- Architectural style: Victorian
- Property subtype: Residential, Single Family Residence
Materials
- Wood Siding
- Foundation: Brick/Mortar, Crawl Space
Condition
- New construction: No
- Year built: 1890
Utilities & green energy
- Water: Public
Community & HOA
Community
- Subdivision: No Subdivision
HOA
- Has HOA: No
Location
- Region: Columbus
Financial & listing details
- Price per square foot: $117/sqft
- Tax assessed value: $304,300
- Annual tax amount: $5,080
- Date on market: 11/1/2026
- Cumulative days on market: 22 days
Estimated market value
Not available
Estimated sales range
Not available
Not available
Price history
| Date | Event | Price |
|---|---|---|
| 11/2/2026 | Listed for sale | $559,900+100%$117/sqft |
Source:  MIBOR as distributed by MLS GRID #22133474 Report a problem | ||
| 6/3/2021 | Sold | $280,000$59/sqft |
Source: MIBOR as distributed by MLS GRID #21773623 Report a problem | ||
Public tax history
| Year | Property taxes | Tax assessment |
|---|---|---|
| 2025 | $4,988 +1.7% | $304,300 +4.7% |
| 2024 | $4,906 +4.6% | $290,700 +3.3% |
| 2023 | $4,689 -1.6% | $281,500 +4.2% |
| 2022 | $4,764 -28.6% | $270,200 +0.2% |
| 2021 | $6,674 +33.4% | $269,600 -0.4% |
| 2020 | $5,002 -24.7% | $270,600 +3.2% |
| 2019 | $6,647 -5.9% | $262,100 |
| 2018 | $7,061 +4.1% | $262,100 -5.1% |
| 2017 | $6,782 -1.5% | $276,100 +1.8% |
| 2016 | $6,885 -1.2% | $271,100 +0.3% |
| 2014 | $6,968 | $270,300 |
Find assessor info on the county website
Monthly payment
Est. payment
Payment breakdown
Explore the cost of this home by adjusting the details. Changes won't be saved.Climate risks
Neighborhood: 47201

Similar homes
- $550,0003 bd2 ba3.3k sqft6970 W Georgetown Rd, Columbus, IN 47201Active
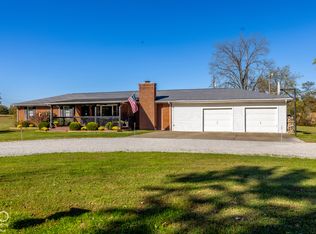 MLS ID #22135817, Daniel Aud, Keller Williams Indy Metro Partners. MIBOR as distributed by MLS GRID
- $474,9004 bd3 ba4.5k sqft2212 Washington St, Columbus, IN 47201Active
 MLS ID #22126019, Darrell Powers, The Modglin Group. MIBOR as distributed by MLS GRID
- $638,9004 bd3 ba3k sqft3000 Washington St, Columbus, IN 47201Active
 MLS ID #22134210, Michael Harris, 1 Percent Lists Indiana Real Estate. MIBOR as distributed by MLS GRID
- $615,0004 bd4 ba5k sqft11423 W Shir Rob Ct, Columbus, IN 47201Active
 MLS ID #22136667, Drew Wyant, 1 Percent Lists Indiana Real Estate. MIBOR as distributed by MLS GRID
