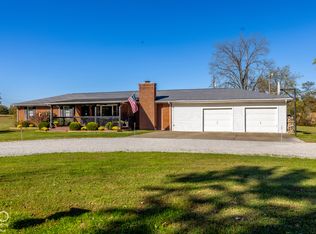
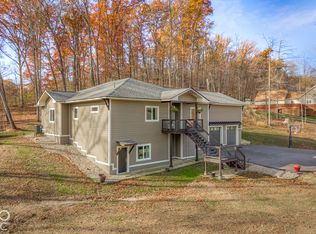
Don't miss this custom built home minutes from town. A spacious foyer welcomes you inside, opening directly into a magnificent great room and dining area. This central gathering space boasts soaring cathedral ceilings, a striking Brown County stone fireplace, handsome built-ins, and gleaming hardwood floors that flow throughout the entire home. The open-concept kitchen features custom oak cabinetry and a convenient breakfast bar, keeping you connected to the great room while entertaining. Retreat to the primary suite, complete with a walk-in closet and a private en-suite bath featuring a double vanity and walk-in shower. Two additional well-sized bedrooms share a full hall bath, which seamlessly transitions into a functional laundry and mudroom area. The spectacular 53x27 attached pool house featuring an indoor pool and its own full bath, offers a year-round venue for entertainment, relaxation, or exercise. Outside, the park-like setting is framed by mature trees, offering tranquil setting. Additional highlights include a massive 40x31 oversized garage with plenty of space for vehicles and a workshop, plus a large unfinished basement ready to be transformed into a recreation room. Enjoy peace of mind with extensive recent upgrades: with a brand-new Geothermal HVAC system (2026), a new 50-year roof (2026), and a new water heater and water softener (2025).
Active
$649,900
7440 E 50 N, Columbus, IN 47203
3beds
3,412sqft
Residential, Single Family Residence
Built in 1997
2 Acres Lot
$-- Zestimate®
$190/sqft
$-- HOA
What's special
- 21 days
- 1,923
- 143
Zillow last checked:
Listing updated:
Listed by:
Jean Donica jeandonica@gmail.com,
RE/MAX Real Estate Prof,
Annette Donica-Blythe 812-343-1741,
RE/MAX Real Estate Prof
Source: MIBOR as distributed by MLS GRID,MLS#: 22130586
Facts & features
Interior
Bedrooms & bathrooms
- Bedrooms: 3
- Bathrooms: 3
- Full bathrooms: 3
- Main level bathrooms: 3
- Main level bedrooms: 3
Primary bedroom
- Level: Main
- Area: 204 Square Feet
- Dimensions: 17x12
Bedroom 2
- Level: Main
- Area: 169 Square Feet
- Dimensions: 13x13
Bedroom 3
- Level: Main
- Area: 120 Square Feet
- Dimensions: 12x10
Bonus room
- Features: Other
- Level: Main
- Area: 1325 Square Feet
- Dimensions: 53x25
Foyer
- Level: Main
- Area: 108 Square Feet
- Dimensions: 12x9
Great room
- Level: Main
- Area: 435 Square Feet
- Dimensions: 29x15
Kitchen
- Level: Main
- Area: 169 Square Feet
- Dimensions: 13x13
Laundry
- Level: Main
- Area: 72 Square Feet
- Dimensions: 9x8
Heating
- Geothermal
Cooling
- Geothermal
Appliances
- Included: Dishwasher, Electric Water Heater, MicroHood, Microwave, Electric Oven, Water Softener Owned
- Laundry: Main Level
Features
- Built-in Features, Cathedral Ceiling(s), Entrance Foyer, Ceiling Fan(s), Walk-In Closet(s)
- Windows: Wood Work Stained
- Basement: Ceiling - 9+ feet,Unfinished
Interior area
- Total structure area: 3,412
- Total interior livable area: 3,412 sqft
- Finished area below ground: 0
Property
Parking
- Total spaces: 3
- Parking features: Attached, Asphalt, Garage Door Opener, Storage
- Attached garage spaces: 3
- Details: Garage Parking Other(Service Door)
Accessibility
- Accessibility features: Hallway - 36 Inch Wide, Handicap Accessible Interior
Features
- Levels: One
- Stories: 1
- Patio & porch: Covered
- Pool features: Heated, Indoor
- Fencing: Fenced,Partial
Lot
- Size: 2 Acres
- Features: Rural - Not Subdivision, Mature Trees
Details
- Additional structures: Barn Mini
- Additional parcels included: 039622000000.102001
- Parcel number: 039622000000103001
- Horse amenities: None
Construction
Type & style
- Home type: SingleFamily
- Architectural style: Ranch
- Property subtype: Residential, Single Family Residence
Materials
- Stone, Stucco
- Foundation: Block
Condition
- New construction: No
- Year built: 1997
Utilities & green energy
- Electric: 200+ Amp Service
- Water: Public
Community & HOA
Community
- Subdivision: No Subdivision
HOA
- Has HOA: No
Location
- Region: Columbus
Financial & listing details
- Price per square foot: $190/sqft
- Tax assessed value: $368,000
- Annual tax amount: $2,630
- Date on market: 10/27/2026
- Cumulative days on market: 15 days
Estimated market value
Not available
Estimated sales range
Not available
Not available
Price history
| Date | Event | Price |
|---|---|---|
| 11/3/2026 | Listed for sale | $649,900$190/sqft |
Source:  MIBOR as distributed by MLS GRID #22130586 Report a problem | ||
Public tax history
| Year | Property taxes | Tax assessment |
|---|---|---|
| 2025 | $2,542 +8.1% | $368,000 +1.4% |
| 2024 | $2,351 -5.8% | $362,800 +3.8% |
| 2023 | $2,494 +5.1% | $349,400 +3.7% |
| 2022 | $2,374 +25.7% | $336,900 +4.4% |
| 2021 | $1,888 +25.7% | $322,800 +26.8% |
| 2020 | $1,502 -2.8% | $254,600 +8.3% |
| 2019 | $1,546 +4.2% | $235,000 -2.4% |
| 2018 | $1,484 -0.1% | $240,700 +2.4% |
| 2017 | $1,485 -14.4% | $235,100 -0.3% |
| 2016 | $1,735 -6.3% | $235,800 -4.3% |
| 2014 | $1,851 | $246,300 -2% |
| 2013 | $1,851 -10.6% | $251,400 -15.5% |
| 2012 | $2,071 -17.5% | $297,400 -9.7% |
| 2011 | $2,510 +1.3% | $329,200 |
| 2010 | $2,478 +13.4% | $329,200 +4.2% |
| 2009 | $2,185 +25.1% | $315,900 +10.6% |
| 2007 | $1,747 | $285,500 -6.2% |
| 2006 | -- | $304,400 +21% |
| 2005 | -- | $251,500 |
Find assessor info on the county website
Monthly payment
Est. payment
Payment breakdown
Explore the cost of this home by adjusting the details. Changes won't be saved.Climate risks
Neighborhood: 47203
Nearby schools
Schools provided by the listing agent
- Elementary: Clifty Creek Elementary School
- Middle: Northside Middle School
- High: Columbus East High School
Source: MIBOR as distributed by MLS GRID. This data may not be complete. We recommend contacting the local school district to confirm school assignments for this home.
Similar homes
- $649,8004 bd3 ba3k sqft3000 Washington St, Columbus, IN 47201Active
 MLS ID #22134210, Michael Harris, 1 Percent Lists Indiana Real Estate. MIBOR as distributed by MLS GRID
- $665,0005 bd4 ba4.7k sqft3831 Sycamore Bend Ct, Columbus, IN 47203Active
 MLS ID #22134489, Mya Williams, F.C. Tucker Company. MIBOR as distributed by MLS GRID
- $550,0003 bd2 ba3.3k sqft6970 W Georgetown Rd, Columbus, IN 47201Active
 MLS ID #22135817, Daniel Aud, Keller Williams Indy Metro Partners. MIBOR as distributed by MLS GRID
- $615,0004 bd4 ba5k sqft11423 W Shir Rob Ct, Columbus, IN 47201Active
 MLS ID #22136667, Drew Wyant, 1 Percent Lists Indiana Real Estate. MIBOR as distributed by MLS GRID
