This is the kind of home memories are made in! This spacious 3,387 sq. ft. 2-story home offers plenty of room to spread out. As soon as you pull up to the home you will notice the 4 car garages with a full concrete driveway. As you are walking to the front door you will see the quaint front porch which would be perfect for decorating during different seasons or holidays. When you enter the front door, you immediately notice the very nice sized office on your left with the formal dining room right after it. On the right you will find a half bath and the stairway to the second story. Continue straight and you run into the very large living room / kitchen area. The living room is big enough that you can move furniture around and rearrange it easily. The kitchen has a center island with a sink and cabinets all the way around it. In the kitchen you will find an electric smooth top range, micro-hood, dishwasher, and refrigerator. You will also find a very convenient set of sliding doors to the back patio for easy access when entertaining guests and carrying food or drinks in and out of the house. If you go upstairs, you will find the laundry room with a sink and cabinets conveniently close to the bedrooms and closets. You will also find 4 nice sized bedrooms with big walk in closets. One of the bedrooms has been used for a crafting or sewing room. With the master bedroom, you have a master bathroom with a walk in shower, sink, toilet and closet. Back out in the hallway you have your second full bath and a nice big closet for more storage. Outside is amazing! This home has a very large back yard with the perfect amount of privacy. You will find one surprise with this home, there is a sunroom that has a LARGE therapy pool or swim spa. There is a covered back patio with ceiling fans and a gazebo with a hot tub in it. There is also a good sized utility barn and privacy fence. This house offers so much, you just have to see it for yourself!
Active
$364,900
3368 Clairmont Ct, Columbus, IN 47203
4beds
3,387sqft
Residential, Single Family Residence
Built in 2018
0.47 Acres Lot
$-- Zestimate®
$108/sqft
$-- HOA
What's special
Privacy fenceFormal dining roomQuaint front porchGood sized utility barnVery nice sized office
- 9 days
- 407
- 40
Likely to sell faster than
Zillow last checked:
Listing updated:
Listed by:
Michael Mensendiek mmensendiek@gmail.com,
Mensendiek Real Estate, LLC
Source: MIBOR as distributed by MLS GRID,MLS#: 22131806
Facts & features
Interior
Bedrooms & bathrooms
- Bedrooms: 4
- Bathrooms: 3
- Full bathrooms: 2
- 1/2 bathrooms: 1
- Main level bathrooms: 1
Primary bedroom
- Level: Upper
- Area: 240 Square Feet
- Dimensions: 15x16
Bedroom 2
- Level: Upper
- Area: 252 Square Feet
- Dimensions: 12x21
Bedroom 3
- Level: Upper
- Area: 156 Square Feet
- Dimensions: 12x13
Bedroom 4
- Level: Upper
- Area: 143 Square Feet
- Dimensions: 11x13
Bonus room
- Level: Upper
- Area: 144 Square Feet
- Dimensions: 12x12
Dining room
- Level: Main
- Area: 182 Square Feet
- Dimensions: 13x14
Kitchen
- Level: Main
- Area: 320 Square Feet
- Dimensions: 20x16
Laundry
- Level: Upper
- Area: 66 Square Feet
- Dimensions: 6x11
Living room
- Level: Main
- Area: 342 Square Feet
- Dimensions: 18x19
Office
- Level: Main
- Area: 169 Square Feet
- Dimensions: 13x13
Heating
- Forced Air, Natural Gas
Cooling
- Central Air
Appliances
- Included: Dishwasher, Gas Water Heater, MicroHood, Microwave, Electric Oven, Refrigerator, Water Heater
- Laundry: In Unit
Features
- Kitchen Island, Ceiling Fan(s), Pantry, Walk-In Closet(s)
- Has basement: No
Interior area
- Total structure area: 3,387
- Total interior livable area: 3,387 sqft
Property
Parking
- Total spaces: 4
- Parking features: Attached, Detached
- Attached garage spaces: 4
Features
- Levels: Two
- Stories: 2
Lot
- Size: 0.47 Acres
Details
- Parcel number: 039605430000136005
- Special conditions: Probate Listing
- Horse amenities: None
Construction
Type & style
- Home type: SingleFamily
- Architectural style: Traditional
- Property subtype: Residential, Single Family Residence
Materials
- Brick, Vinyl Siding, Other
- Foundation: Slab
Condition
- New construction: No
- Year built: 2018
Utilities & green energy
- Water: Public
Community & HOA
Community
- Subdivision: Bridge Pointe
HOA
- Has HOA: No
Location
- Region: Columbus
Financial & listing details
- Price per square foot: $108/sqft
- Tax assessed value: $415,600
- Annual tax amount: $4,412
- Date on market: 10/27/2026
- Cumulative days on market: 11 days
Estimated market value
Not available
Estimated sales range
Not available
Not available
Price history
| Date | Event | Price |
|---|---|---|
| 10/27/2026 | Listed for sale | $364,900$108/sqft |
Source:  MIBOR as distributed by MLS GRID #22131806 Report a problem | ||
Public tax history
| Year | Property taxes | Tax assessment |
|---|---|---|
| 2025 | $4,448 -0.4% | $415,600 +6.2% |
| 2024 | $4,467 +2.7% | $391,400 +0.1% |
| 2023 | $4,350 +18.8% | $391,000 +9.1% |
| 2022 | $3,662 +24.8% | $358,500 +20.4% |
| 2021 | $2,936 +15.2% | $297,800 +18.6% |
| 2020 | $2,548 -14.5% | $251,000 +7.6% |
| 2019 | $2,980 +256.3% | $233,200 +2.2% |
| 2018 | $836 +3613.6% | $228,100 +597.6% |
| 2017 | $23 -11.3% | $32,700 +3533.3% |
| 2016 | $25 -38% | $900 +12.5% |
| 2014 | $41 | $800 |
| 2013 | $41 +131.6% | $800 |
| 2012 | $18 +34.3% | $800 +33.3% |
| 2011 | $13 -1.2% | $600 |
| 2010 | $13 +11.2% | $600 |
| 2009 | $12 | $600 |
Find assessor info on the county website
Monthly payment
Est. payment
Payment breakdown
Explore the cost of this home by adjusting the details. Changes won't be saved.Climate risks
Neighborhood: 47203


Similar homes
- $395,0004 bd2 ba3.1k sqft3565 Ashwood Ct, Columbus, IN 47203Active
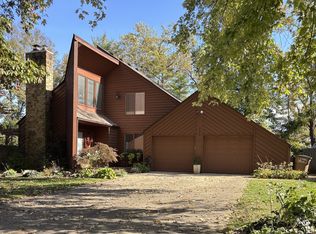 MLS ID #22133500, Julie Timmons, Weichert, REALTORS®. MIBOR as distributed by MLS GRID
- $369,9003 bd3 ba3k sqft2005 Broadmoor Ln, Columbus, IN 47203Active
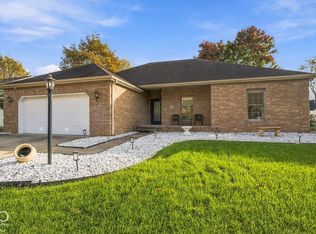 MLS ID #22135028, Karen Dugan, CENTURY 21 Scheetz. MIBOR as distributed by MLS GRID
- $345,9004 bd2 ba2k sqft3802 Balsam Dr, Columbus, IN 47203For Sale
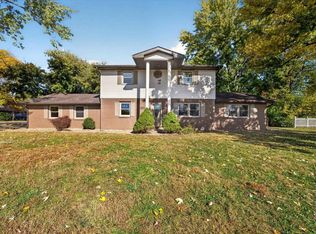 MLS ID #202644986, Isaac Redden, Century 21 Scheetz - Bloomington. IRMLS
- $339,0004 bd2 ba2.5k sqft5942 Kennesaw Trl, Columbus, IN 47203Active
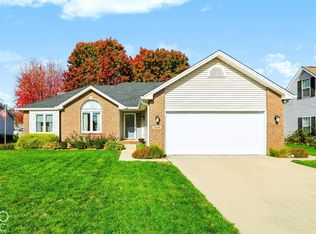 MLS ID #22134932, Michael Burchyett, Berkshire Hathaway Home. MIBOR as distributed by MLS GRID
