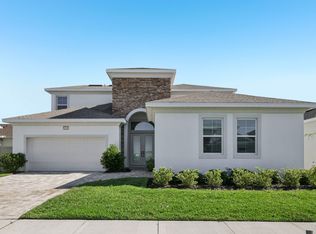
Virtually Staged. Spacious Grand Osprey Two-Story Home with 5 Bedrooms, 4.5 Baths, 3-Car Garage, Pool, Cabana, Loft, and Second-Story Balcony with Waterfront Wetland Views This Grand Osprey floor plan offers a thoughtfully designed layout with generous living spaces and a seamless blend of indoor and outdoor living. The welcoming front entry leads through a covered lanai featuring a private pool and a dedicated cabana area—perfect for outdoor dining, entertaining, and relaxation. The lanai opens into a spacious foyer that flows into the main living areas. A private entry from the 3-car garage provides convenient access directly into the family room. The gourmet kitchen includes a large walk-in pantry, ample cabinetry, and an oversized island with a built-in sink. Overlooking the open dining area and family room, this space is ideal for everyday living and larger gatherings. The primary suite, located on the main level, features an ensuite bathroom with dual sinks, a private water closet, and an expansive walk-in closet. Two secondary bedrooms on the first floor share a full bathroom with dual vanities, offering practical accommodations for family or guests. Upstairs, a spacious loft provides a versatile area for a media room, game space, office, or additional living zone. This level also includes two secondary bedrooms and a full bathroom. A second-story balcony extends from the loft, offering elevated outdoor views of the serene wetlands. The homesite is positioned to showcase peaceful waterfront wetland views, creating a tranquil natural backdrop that can be enjoyed from multiple indoor and outdoor living areas. With thoughtfully designed spaces, flexible layouts, and exceptional outdoor amenities, this home delivers both comfort and style in a desirable community setting.
Sold for $800,000
Zillow last checked:
Listing updated:
Bought with:
Anthony Grampietro, 3495464
CENTURY 21 BILL NYE REALTY
Source: Stellar MLS,MLS#: T3518025 Originating MLS: Orlando Regional
Originating MLS: Orlando Regional
Price history
| Date | Event | Price |
|---|---|---|
| 7/21/2026 | Sold | $800,000-5.9%$244/sqft |
Source:  Stellar MLS #T3518025 Report a problem Stellar MLS #T3518025 Report a problem | ||
| 6/28/2026 | Pending sale | $849,990$260/sqft |
Source: Stellar MLS #T3518025 Report a problem | ||
| 6/13/2026 | Price change | $849,990-5.6%$260/sqft |
Source: Stellar MLS #T3518025 Report a problem | ||
| 5/14/2026 | Price change | $899,990-4.8%$275/sqft |
Source: Stellar MLS #T3518025 Report a problem | ||
| 4/22/2026 | Price change | $944,990-4.1%$289/sqft |
Source: Stellar MLS #T3518025 Report a problem | ||
| 4/2/2026 | Price change | $984,990-1%$301/sqft |
Source: Stellar MLS #T3518025 Report a problem | ||
| 3/11/2026 | Price change | $994,990-0.5%$304/sqft |
Source: Stellar MLS #T3518025 Report a problem | ||
| 2/26/2026 | Price change | $999,990-1.5%$306/sqft |
Source: Stellar MLS #T3518025 Report a problem | ||
| 2/20/2026 | Price change | $1,014,990-1%$310/sqft |
Source: Stellar MLS #T3518025 Report a problem | ||
| 1/30/2026 | Price change | $1,024,990-2.4%$313/sqft |
Source: Stellar MLS #T3518025 Report a problem | ||
| 11/25/2025 | Price change | $1,049,990+27.3%$321/sqft |
Source: Stellar MLS #T3518025 Report a problem | ||
| 12/26/2024 | Pending sale | $824,990$252/sqft |
Source: Stellar MLS #T3518025 Report a problem | ||
| 12/14/2024 | Price change | $824,990-3.5%$252/sqft |
Source: Stellar MLS #T3518025 Report a problem | ||
| 11/25/2024 | Price change | $854,990+1.2%$261/sqft |
Source:  DRB Homes Report a problem DRB Homes Report a problem | ||
| 11/24/2024 | Price change | $844,990+0.6%$258/sqft |
Source: Stellar MLS #T3518025 Report a problem | ||
| 11/7/2024 | Price change | $839,990-1.2%$257/sqft |
Source: Stellar MLS #T3518025 Report a problem | ||
| 9/20/2024 | Price change | $849,990-2.9%$260/sqft |
Source: Stellar MLS #T3518025 Report a problem | ||
| 8/22/2024 | Price change | $874,990-2.8%$267/sqft |
Source: Stellar MLS #T3518025 Report a problem | ||
| 7/12/2024 | Price change | $899,990-2.7%$275/sqft |
Source: Stellar MLS #T3518025 Report a problem | ||
| 6/14/2024 | Price change | $924,990-2.6%$283/sqft |
Source: Stellar MLS #T3518025 Report a problem | ||
| 4/26/2024 | Price change | $949,990-2.6%$290/sqft |
Source: Stellar MLS #T3518025 Report a problem | ||
| 4/10/2024 | Listed for sale | $975,442$298/sqft |
Source: Stellar MLS #T3518025 Report a problem | ||
Nearby homes
- $895,500-- bd3 ba3.4k sqft32286 Wetland Bird Vw, San Antonio, FL 33576Off Market
- $93,745-- bd-- ba-- sqft32272 Wetland Bird Vw, San Antonio, FL 33576Off Market
- $630,0004 bd4 ba3.5k sqft32313 Wetland Bird Vw, San Antonio, FL 33576Sold
- $640,0003 bd3 ba2.4k sqft32289 Wetland Bird Vw, San Antonio, FL 33576Sold

Get a cash offer in 3 minutes
Find out how much your home could sell for in as little as 3 minutes with a no-obligation cash offer.
Estimated market value
$799,900
