Skip main navigation
Sold for $664,999
  • $664,999

    32321 WETLAND BIRD VIEW, SAN ANTONIO, FL 33576

    4beds
    2,902sqft
    Single Family Residence
    Built in 2025
    7,261 Square Feet Lot
    $653,000 Zestimate®
    $229/sqft
    $3,987 Estimated rent

    Home value

    $653,000

    $594,000 - $718,000

    $3,987/mo

    Zestimate® history
    Loading
    Loading...

    Owner options

    List your home for rent

    $3,987/mo

    Rent Zestimate®

    Find your next renter with Zillow Rental Manager. Plus, with online applications, you can quickly screen prospective tenants – for free.

    Learn more

    $3,987/mo

    Rent Zestimate®

    Refinance and save

    $4,648/mo

    Est. payment

    Refinancing to a lower rate could help reduce your monthly payments and save thousands over the life of the loan.

    See today's rates

    $4,648/mo

    Est. payment

    Explore your selling options

    Work with a Zillow partner agent

    Leverage their expertise and Zillow's premium Showcase listings to get your home seen by more buyers.

    Get started

    List with your own agent

    Get your home in front of millions of buyers by listing it on Zillow.

    Learn how to do it

    Sell it yourself

    Take full control of how buyers see your home on Zillow by listing For Sale by Owner (FSBO).

    List your home

    What's special

    Detached fourth bedroom suitePrivate bathroomUpgraded granite countertopsSpacious ensuite bathroomLarge bonus loftHigh-end finishesGenerous walk-in pantry
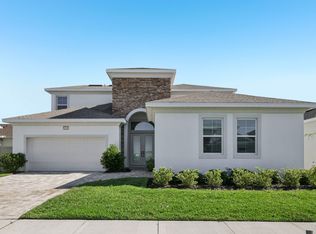
    One or more photo(s) has been virtually staged. Discover the perfect blend of comfort and flexibility in this thoughtfully designed Osprey floor plan, featuring 4 bedrooms, 3.5 bathrooms, and a spacious upstairs loft. Located in a scenic and amenity-rich community, this two-story home offers a versatile layout ideal for today’s lifestyles. The gourmet kitchen is the heart of the home, showcasing upgraded granite countertops, a large center island with built-in sink, stainless steel appliances, premium cabinetry, and a generous walk-in pantry. The kitchen opens seamlessly to the dining area and bright family room, making it perfect for both entertaining and everyday living. The main home includes a private first-floor primary suite with a spacious ensuite bathroom, and an oversized walk-in closet. Two additional bedrooms are tucked away in their own wing and share a full bathroom with dual sinks. Upstairs, a large bonus loft offers flexible space ideal for a home office, playroom, or media room. A unique highlight of this property is the detached fourth bedroom suite, attached to the one-bay garage. Complete with its own private bathroom and separate entrance, it’s perfect for guests, extended family, or a private work-from-home setup. Additional features include a private entry from the 2-car garage, abundant storage, and high-end finishes throughout. This move-in ready home delivers function, privacy, and style in one exceptional package.

    Zillow last checked:

    Listing updated:

    Listed by:

    Lisa Clay 224-627-9961,

    DRB GROUP REALTY, LLC 407-270-2747

    Bought with:

    Armando Perez, 3130926

    HEROES REAL ESTATE GROUP LLC

    Source: Stellar MLS,MLS#: TB8432158MLS LogoOriginating MLS: Orlando Regional

    Facts & features

    Interior

    Bedrooms & bathrooms
    • Bedrooms: 4
    • Bathrooms: 4
    • Full bathrooms: 3
    • 1/2 bathrooms: 1
    Primary bedroom
    • Features: Walk-In Closet(s)
    • Level: First
    • Area: 225 Square Feet
    • Dimensions: 15x15
    Bedroom 2
    • Features: Built-in Closet
    • Level: First
    • Area: 132 Square Feet
    • Dimensions: 11x12
    Bedroom 3
    • Features: Built-in Closet
    • Level: First
    • Area: 110 Square Feet
    • Dimensions: 10x11
    Bedroom 4
    • Features: Built-in Closet
    • Level: First
    • Area: 110 Square Feet
    • Dimensions: 11x10
    Primary bathroom
    • Features: Linen Closet
    • Level: First
    Bathroom 2
    • Features: Linen Closet
    • Level: First
    Bathroom 3
    • Features: Linen Closet
    • Level: First
    Bathroom 4
    • Level: First
    Kitchen
    • Level: First
    Living room
    • Level: First
    Heating
    • Central, Electric
    Cooling
    • Central Air
    Appliances
    • Included: Convection Oven, Cooktop, Dishwasher, Disposal, Microwave, Range Hood
    • Laundry: Electric Dryer Hookup, Inside, Laundry Room, Washer Hookup
    Features
    • High Ceilings, Primary Bedroom Main Floor, Smart Home, Stone Counters, Thermostat, Walk-In Closet(s)
    • Flooring: Carpet, Luxury Vinyl, Tile
    • Windows: Double Pane Windows, Low Emissivity Windows
    • Has fireplace: No
    Interior area
    • Total structure area: 3,981
    • Total interior livable area: 2,902 sqft

    Property

    Parking
    • Total spaces: 3
    • Parking features: Driveway, Garage Door Opener, On Street
    • Attached garage spaces: 3
    • Has uncovered spaces: Yes
    Features
    • Levels: Two
    • Stories: 2
    • Patio & porch: Covered, Patio
    • Exterior features: Irrigation System, Lighting, Sidewalk
    Lot
    • Size: 7,261 Square Feet
    • Features: City Lot, Landscaped, Sidewalk
    • Residential vegetation: Trees/Landscaped
    Details
    • Parcel number: 1425200150000000050
    • Zoning: MPUD
    • Special conditions: None

    Construction

    Type & style
    • Home type: SingleFamily
    • Architectural style: Contemporary
    • Property subtype: Single Family Residence
    Materials
    • Concrete, Stucco
    • Foundation: Slab
    • Roof: Shingle
    Condition
    • Completed
    • New construction: Yes
    • Year built: 2025
    Details
    • Builder model: Osprey
    • Builder name: DRB Homes
    • Warranty included: Yes

    Utilities & green energy

    • Sewer: Public Sewer
    • Water: Public
    • Utilities for property: BB/HS Internet Available, Electricity Connected, Phone Available, Public, Sewer Connected, Underground Utilities, Water Connected
    Green energy
    • Energy efficient items: HVAC, Insulation, Thermostat

    Community & HOA

    Community
    • Features: Association Recreation - Owned, Community Mailbox, Deed Restrictions, Dog Park, Golf Carts OK, Park, Playground, Pool, Sidewalks
    • Security: Smoke Detector(s)
    • Pet fee: $0 monthly
    • Subdivision: MIRADA PARCEL 1
    HOA
    • Has HOA: Yes
    • Amenities included: Park, Playground, Pool, Trail(s)
    • Services included: Cable TV, Internet, Maintenance Grounds
    • HOA fee: $83 monthly
    • HOA name: Lori Dann
    • HOA phone: 813-565-4663
    Location
    • Region: San Antonio

    Financial & listing details

    • Price per square foot: $229/sqft
    • Annual tax amount: $4,796
    • Date on market: 9/30/2025
    • Cumulative days on market: 59 days
    • Listing terms: Cash,Conventional,FHA,VA Loan
    • Ownership: Fee Simple
    • Total actual rent: 0
    • Electric utility on property: Yes
    • Road surface type: Paved, Asphalt

    Price history

    DateEventPrice
    12/23/2025Sold$664,999$229/sqft
    Source: Stellar MLS #TB8432158 Report a problem
    12/2/2025Pending sale$664,999$229/sqft
    Source: Stellar MLS #TB8432158 Report a problem
    11/4/2025Price change$664,999-1.5%$229/sqft
    Source: Stellar MLS #TB8432158 Report a problem
    10/29/2025Price change$674,999+0%$233/sqft
    Source: Stellar MLS #TB8432158 Report a problem
    10/20/2025Price change$674,9900%$233/sqft
    Source: Stellar MLS #TB8432158 Report a problem
    10/17/2025Price change$674,999-3.6%$233/sqft
    Source: DRB Homes Report a problem
    10/3/2025Price change$699,999+0%$241/sqft
    Source: Stellar MLS #TB8432158 Report a problem
    9/30/2025Listed for sale$699,990-12.5%$241/sqft
    Source: Stellar MLS #TB8432158 Report a problem
    4/9/2025Listing removed$799,990$276/sqft
    Source: DRB Homes Report a problem
    4/1/2025Price change$799,990-1.2%$276/sqft
    Source: Stellar MLS #T3511194 Report a problem
    2/12/2025Price change$809,990+1.3%$279/sqft
    Source: Stellar MLS #T3511194 Report a problem
    12/14/2024Price change$799,990-0.6%$276/sqft
    Source: Stellar MLS #T3511194 Report a problem
    11/24/2024Price change$804,990+0.6%$277/sqft
    Source: Stellar MLS #T3511194 Report a problem
    9/18/2024Price change$799,990-3.6%$276/sqft
    Source: Stellar MLS #T3511194 Report a problem
    7/12/2024Price change$829,990-2.4%$286/sqft
    Source: Stellar MLS #T3511194 Report a problem
    4/25/2024Price change$849,990-1.2%$293/sqft
    Source: Stellar MLS #T3511194 Report a problem
    3/20/2024Listed for sale$859,990$296/sqft
    Source: Stellar MLS #T3511194 Report a problem

    Public tax history

    Tax history is unavailable.

    Neighborhood: 33576

    Nearby schools

    GreatSchools rating
    Schools provided by the listing agent
    • Elementary: San Antonio-PO
    • Middle: Pasco Middle-PO
    • High: Pasco High-PO

    Source: Stellar MLS. This data may not be complete. We recommend contacting the local school district to confirm school assignments for this home.

    Get a cash offer in 3 minutes
    Find out how much your home could sell for in as little as 3 minutes with a no-obligation cash offer.
    Estimated market value
    $653,000
    Get a cash offer in 3 minutes
    Find out how much your home could sell for in as little as 3 minutes with a no-obligation cash offer.
    Estimated market value
    $653,000