Skip main navigation
Off market
  • Price Unknown

    323 151st Pl SE #A, Lynnwood, WA 98087

    3beds
    1,562sqft
    Apartment
    Built in ----
    -- sqft lot
    $-- Zestimate®
    $--/sqft
    $2,908 Estimated rent

    Home value

    Not available

    Estimated sales range

    Not available

    $2,908/mo

    Zestimate® history
    Loading
    Loading...

    Owner options

    List your home for rent

    $2,908/mo

    Rent Zestimate®

    Find your next renter with Zillow Rental Manager. Plus, with online applications, you can quickly screen prospective tenants – for free.

    Learn more

    $2,908/mo

    Rent Zestimate®

    Refinance and save

    Refinancing to a lower rate could help reduce your monthly payments and save thousands over the life of the loan.

    See today's rates

    Explore your selling options

    Work with a Zillow partner agent

    Leverage their expertise and Zillow's premium Showcase listings to get your home seen by more buyers.

    Get started

    List with your own agent

    Get your home in front of millions of buyers by listing it on Zillow.

    Learn how to do it

    Sell it yourself

    Take full control of how buyers see your home on Zillow by listing For Sale by Owner (FSBO).

    List your home

    What's special

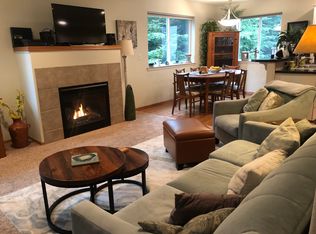
    Cozy gas fireplaceOff-street parkingModern kitchenOne-car garageNew toiletWalk-in closetNew gas stove

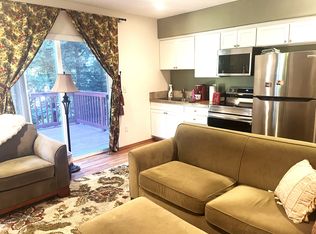
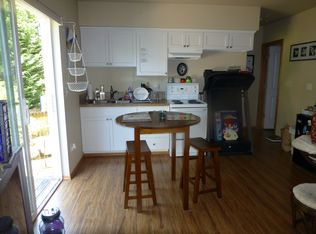
    Description: Quiet, three-bedroom, 2.5-bathroom duplex apartment located close to Mill Creek town center. This 1562 sq.ft. home offers modern amenities and is ready for move-in on September 1, 2025. Features: Location: Tucked away on a quiet, dead-end street with garden-like surroundings, overlooked by beautiful evergreen trees. Only eight minutes away from vibrant downtown Mill Creek and nine minutes from Interstate-5 and shopping areas. Layout: Conveniently split into two levels, perfect for a family with diverse lifestyles. The quiet upper level has all bedrooms, allowing peaceful rest while family life goes on downstairs. The wide, open lower-level invites entertainment and socializing in the modern kitchen, dining area, and living room with a cozy gas fireplace and convenient guest bathroom. Master Bedroom: Features vaulted ceilings, pretty views, walk-in closet, and private full-size bathroom. Other family members can be comfortable in two similar bedrooms located steps away from the second full-size bathroom. Laundry: Upstairs laundry area with a washer and dryer makes it easy to wash clothes without disturbing downstairs guests. Yard: Big, partly fenced yard attached to the house suitable for gardening, child play, pet play, outdoor parties, or relaxation. Garden shed for tools and storage. Plenty of open play space in front of the house. Parking: One-car garage for parking and storage, two off-street parking places, additional parking space on a dead-end street. Big, fenced-in dog park 5 minutes driving distance. Recent Updates: New carpet upstairs and downstairs (October 2024) New gas stove (June 2025) New modern white farm kitchen sink (July 2025) New toilet (July 2025) New LG Electric Dryer (June 2025) Whole apartment painted (2024) ________________________________________ Lease Terms: Rent: $2875/month, unfurnished One-year lease Yard maintenance required First month rent + 4875 security deposit due at signing No smoking Pets approved on an individual basis. Pet fee $25-50/month per pet Approval subject to credit and background check All utilities paid by tenants

    This property is not currently displayed as for sale or rent on Zillow. This may be different from what's on other websites or public sources.
    Zillow last checked:

    Listing updated:

    Source: Zillow Rentals

    Facts & features

    Interior

    Bedrooms & bathrooms
    • Bedrooms: 3
    • Bathrooms: 3
    • Full bathrooms: 2
    • 1/2 bathrooms: 1
    Heating
    • Forced Air
    Cooling
    • Window Unit
    Appliances
    • Included: Dishwasher, Dryer, Freezer, Microwave, Oven, Refrigerator, Washer
    • Laundry: In Unit
    Features
    • Walk In Closet
    • Flooring: Carpet, Hardwood
    Interior area
    • Total interior livable area: 1,562 sqft

    Property

    Parking
    • Parking features: Attached, Off Street
    • Has attached garage: Yes
    • Details: Contact manager
    Features
    • Exterior features: Garden, Heating system: Forced Air, No Utilities included in rent, Walk In Closet

    Construction

    Type & style
    • Home type: Apartment
    • Property subtype: Apartment

    Community & HOA

    Community
    • Deposit fee: $4,875
    Location
    • Region: Lynnwood

    Financial & listing details

    • Date on market: 7/17/2025
    • Date available: 09/01/2025
    • Lease term: 1 Year

    Price history

    DateEventPrice
    8/11/2025Listing removed$2,875$2/sqft
    Source: Zillow Rentals Report a problem
    7/17/2025Listed for rent$2,875+60.6%$2/sqft
    Source: Zillow Rentals Report a problem
    3/24/2021Listing removed--
    Source: Owner Report a problem
    8/13/2017Listing removed$1,790$1/sqft
    Source: Owner Report a problem
    7/23/2017Price change$1,790-22.2%$1/sqft
    Source: Owner Report a problem
    7/14/2017Listed for rent$2,300$1/sqft
    Source: Owner Report a problem

    Public tax history

    Tax history is unavailable.

    Neighborhood: Martha Lake

    Nearby schools

    GreatSchools rating