Skip main navigation
Off market
  • $891,400

    326 151st Pl SE, Lynnwood, WA 98037

    5beds
    3baths
    2,973sqft
    SingleFamily
    Built in 2003
    4,356 Square Feet Lot
    $891,400 Zestimate®
    $300/sqft
    $4,042 Estimated rent

    Home value

    $891,400

    $838,000 - $945,000

    $4,042/mo

    Zestimate® history
    Loading
    Loading...

    Owner options

    List your home for rent

    $4,042/mo

    Rent Zestimate®

    Find your next renter with Zillow Rental Manager. Plus, with online applications, you can quickly screen prospective tenants – for free.

    Learn more

    $4,042/mo

    Rent Zestimate®

    Refinance and save

    $5,420/mo

    Est. payment

    Refinancing to a lower rate could help reduce your monthly payments and save thousands over the life of the loan.

    See today's rates

    $5,420/mo

    Est. payment

    Explore your selling options

    Work with a Zillow partner agent

    Leverage their expertise and Zillow's premium Showcase listings to get your home seen by more buyers.

    Get started

    List with your own agent

    Get your home in front of millions of buyers by listing it on Zillow.

    Learn how to do it

    Sell it yourself

    Take full control of how buyers see your home on Zillow by listing For Sale by Owner (FSBO).

    List your home

    What's special

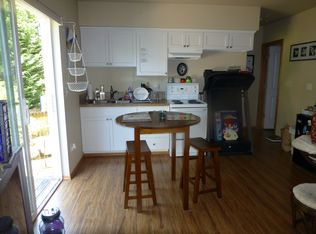
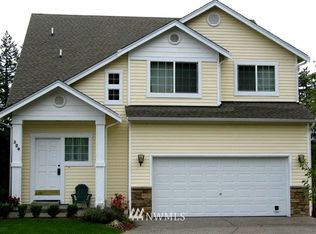
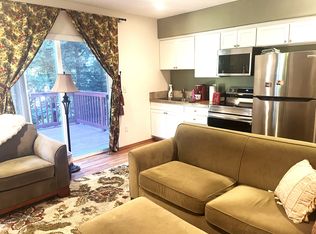
    We have a beautiful house available for rent November 1st in the Lynnwood/Mill Creek area. It is a spacious 3,000 sq ft, 5 bedroom and 3 bath, with kid-friendly neighborhood at the end of a quiet cul-de-sac. This house has high ceilings and wood texture laminate throughout the main floor. Open floor plan includes living room, family room, and dining room connected to kitchen with maple wood cabinets and pantry, Jenn-Air oven with radiant cooktop, dishwasher and refrigerator. There is a second story deck off the kitchen with stairs down the side of the house to the lower level. In the family room there is a tiled gas fireplace. All bathrooms have vinyl flooring. This house includes one master bedroom with walk-in closet. Each of the three upstairs bedrooms have closets, and there is a linen closet next to the bedrooms, and separate washer and dryer room. All of the upstairs carpeting is new. The large finished basement is fully carpeted with a bedroom, bathroom with shower, under-the-stairs closet, and large open floor space. There is also a small deck accessing the backyard from the basement. The backyard is spacious and has a ground-level large 15 ft x 30 ft deck. There is a two-car garage with space for two cars in the driveway as well. LOCATION Extremely convenient access to I-5, I-405, and 527. Mill Creek Town Center is only 2.3 miles away, with Central Market, QFC, Safeway, Walgreens and Rite-Aid even a shorter distance, including many restaurants. Martha Lake is just over one mile away! Alderwood Mall and Costco are only a 10 minute drive. Looking for a yearly lease require 1st and last month's rent, plus a security deposit. Pets considered on a case-by-case basis. Tenant will pay all utilities (i.e., Alderwood Water & Wastewater, PSE, Wastemanagement NW, SnoPUD, etc.)

    This property is not currently displayed as for sale or rent on Zillow. This may be different from what's on other websites or public sources.
    Facts & features

    Interior

    Bedrooms & bathrooms
    • Bedrooms: 5
    • Bathrooms: 3.5
    Heating
    • Forced air
    Appliances
    • Included: Dryer, Washer
    • Laundry: In Unit
    Features
    • Flooring: Hardwood
    • Basement: Finished
    • Has fireplace: Yes
    • Fireplace features: masonry
    Interior area
    • Total interior livable area: 2,973 sqft

    Property

    Parking
    • Parking features: Garage - Detached, Off-street
    Features
    • Exterior features: Other
    Lot
    • Size: 4,356 Square Feet
    Details
    • Parcel number: 00945300000900

    Construction

    Type & style
    • Home type: SingleFamily
    Materials
    • Wood
    • Roof: Composition
    Condition
    • Year built: 2003

    Community & HOA

    Location
    • Region: Lynnwood

    Financial & listing details

    • Price per square foot: $300/sqft
    • Tax assessed value: $821,300
    • Annual tax amount: $6,789

    Price history

    DateEventPrice
    3/24/2021Listing removed--
    Source: Owner Report a problem
    11/17/2019Listing removed$3,100$1/sqft
    Source: Owner Report a problem
    10/17/2019Price change$3,100-11.4%$1/sqft
    Source: Owner Report a problem
    9/16/2019Listed for rent$3,500$1/sqft
    Source: Owner Report a problem
    10/23/2003Sold$292,000$98/sqft
    Source: Public Record Report a problem

    Public tax history

    YearProperty taxesTax assessment
    2024$6,789 +3.5%$821,300 +3.9%
    2023$6,560 -10.1%$790,300 -14.2%
    2022$7,294 +15.6%$921,400 +42.4%
    2021$6,309 +15.1%$647,000 +15.9%
    2020$5,483 -5.3%$558,100 +6.3%
    2019$5,791 $524,900 +3%
    2018-- $509,800 +28.6%
    2017$5,666 +27.6%$396,300 +6.6%
    2016$4,441 $371,900 +6.8%
    2015$4,441 +17.3%$348,200 +23.9%
    2013$3,784 $281,100
    2012-- --
    2011-- --
    2010-- --
    2009-- --
    2008-- --
    2007-- --
    Find assessor info on the county website

    Neighborhood: Martha Lake

    Nearby schools

    GreatSchools rating
    Get a cash offer in 3 minutes
    Find out how much your home could sell for in as little as 3 minutes with a no-obligation cash offer.
    Estimated market value
    $891,400
    Get a cash offer in 3 minutes
    Find out how much your home could sell for in as little as 3 minutes with a no-obligation cash offer.
    Estimated market value
    $891,400