Skip main navigation
Sold for $629,500
  • $629,500

    323 48th St NW, Bradenton, FL 34209

    5beds
    2,397sqft
    Single Family Residence
    Built in 1959
    0.25 Acres Lot
    $613,800 Zestimate®
    $263/sqft
    $3,640 Estimated rent

    Home value

    $613,800

    $565,000 - $669,000

    $3,640/mo

    Zestimate® history
    Loading
    Loading...

    Owner options

    List your home for rent

    $3,640/mo

    Rent Zestimate®

    Find your next renter with Zillow Rental Manager. Plus, with online applications, you can quickly screen prospective tenants – for free.

    Learn more

    $3,640/mo

    Rent Zestimate®

    Refinance and save

    $4,110/mo

    Est. payment

    Refinancing to a lower rate could help reduce your monthly payments and save thousands over the life of the loan.

    See today's rates

    $4,110/mo

    Est. payment

    Explore your selling options

    Work with a Zillow partner agent

    Leverage their expertise and Zillow's premium Showcase listings to get your home seen by more buyers.

    Get started

    List with your own agent

    Get your home in front of millions of buyers by listing it on Zillow.

    Learn how to do it

    Sell it yourself

    Take full control of how buyers see your home on Zillow by listing For Sale by Owner (FSBO).

    List your home

    What's special

    Modern upgradesTwo primary suitesBreakfast barBrand new roofQuartz countertopsSpacious family homeDetached workshop with electricity
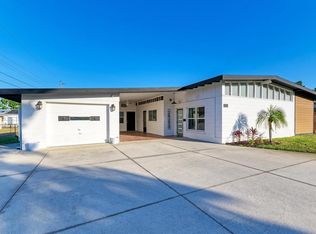
    15k Price Improvement **Fully Renovated 5-Bedroom Home with Dual Primary Suites! Your search stops here! This beautifully renovated 5-bedroom, 3-bathroom residence combines modern upgrades with thoughtful design, offering comfort, style, and flexibility for today's lifestyle. The BRAND NEW ROOF, updated electrical panel and wiring, impact windows and doors, updated plumbing, DUAL ZONE HVAC, water heater and new BLOWN IN attic insulation makes this home turn key and move in ready! Step inside to find a spacious open-concept layout, updated with luxury vinyl plank flooring, recessed lighting, and a gorgeous new kitchen featuring quartz countertops, brand new stainless steel appliances, and breakfast bar for entertaining. With two primary suites, each with its own private en-suite bath, this home is ideal for multi-generational living, guests, or a luxe owner’s retreat. The expansive backyard is a true bonus, mature landscaping and a detached workshop with electricity—perfect for hobbies, storage, or even a home office conversion. Whether you're gardening, relaxing, or tinkering in your workshop, there’s space to do it all. Location Highlights: Just minutes from the sugar-sand beaches of Anna Maria Island Explore local shops, waterfront dining, and events at Downtown Bradenton's Riverwalk Easy access to DeSoto National Memorial Park, Robinson Preserve, and GT Bray Park for outdoor fun Close to schools, golf courses, and only a short drive to IMG Academy and Bradenton Beach Whether you're seeking a spacious family home or a smart investment near the Gulf Coast, this home offers the best of comfort, location, and lifestyle. Schedule your private showing today and come see why this stunning Bradenton home checks all the boxes!

    Zillow last checked:

    Listing updated:

    Listed by:

    Shannon Ibrahim 727-228-2001,

    REALTY EXPERTS 727-888-1000,

    Matt Brooks 727-902-6900,

    REALTY EXPERTS

    Bought with:

    Megan Skaggs, 3629452

    HOME TEAM LUXURY REALTY FL, LLC

    Source: Stellar MLS,MLS#: TB8389894MLS LogoOriginating MLS: Suncoast Tampa

    Facts & features

    Interior

    Bedrooms & bathrooms
    • Bedrooms: 5
    • Bathrooms: 3
    • Full bathrooms: 3
    Primary bedroom
    • Features: Ceiling Fan(s), En Suite Bathroom, Built-in Closet
    • Level: First
    • Area: 168 Square Feet
    • Dimensions: 14x12
    Primary bedroom
    • Features: En Suite Bathroom, Walk-In Closet(s)
    • Level: First
    • Area: 234 Square Feet
    • Dimensions: 13x18
    Bedroom 2
    • Features: Ceiling Fan(s), Built-in Closet
    • Level: First
    • Area: 169 Square Feet
    • Dimensions: 13x13
    Bedroom 3
    • Features: Ceiling Fan(s), Built-in Closet
    • Level: First
    • Area: 169 Square Feet
    • Dimensions: 13x13
    Bedroom 4
    • Features: Ceiling Fan(s), Built-in Closet
    • Level: First
    • Area: 165 Square Feet
    • Dimensions: 11x15
    Primary bathroom
    • Features: En Suite Bathroom
    • Level: First
    • Area: 42 Square Feet
    • Dimensions: 7x6
    Primary bathroom
    • Features: En Suite Bathroom
    • Level: First
    • Area: 65 Square Feet
    • Dimensions: 13x5
    Bathroom 2
    • Level: First
    • Area: 56 Square Feet
    • Dimensions: 7x8
    Dining room
    • Level: First
    • Area: 154 Square Feet
    • Dimensions: 14x11
    Kitchen
    • Features: Breakfast Bar, Other
    • Level: First
    • Area: 112 Square Feet
    • Dimensions: 14x8
    Living room
    • Features: Ceiling Fan(s)
    • Level: First
    • Area: 340 Square Feet
    • Dimensions: 17x20
    Heating
    • Central
    Cooling
    • Central Air
    Appliances
    • Included: Cooktop, Dishwasher, Disposal, Electric Water Heater, Ice Maker, Microwave, Range
    • Laundry: Electric Dryer Hookup, Inside, Washer Hookup
    Features
    • Ceiling Fan(s), Eating Space In Kitchen, High Ceilings, Living Room/Dining Room Combo, Solid Surface Counters, Split Bedroom, Thermostat, Walk-In Closet(s)
    • Flooring: Ceramic Tile, Luxury Vinyl
    • Windows: Window Treatments
    • Has fireplace: No
    Interior area
    • Total structure area: 3,225
    • Total interior livable area: 2,397 sqft

    Property

    Parking
    • Total spaces: 2
    • Parking features: Garage - Attached, Carport
    • Attached garage spaces: 1
    • Carport spaces: 1
    • Covered spaces: 2
    Features
    • Levels: One
    • Stories: 1
    • Patio & porch: Covered, Enclosed, Patio, Screened
    • Exterior features: Lighting, Private Mailbox, Sidewalk
    • Fencing: Wood
    Lot
    • Size: 0.25 Acres
    • Dimensions: 93 x 119
    • Features: Cul-De-Sac, Sidewalk, Street Dead-End
    Details
    • Parcel number: 3584900009
    • Zoning: RSF4.5
    • Special conditions: None

    Construction

    Type & style
    • Home type: SingleFamily
    • Property subtype: Single Family Residence
    Materials
    • Brick
    • Foundation: Slab
    • Roof: Built-Up
    Condition
    • New construction: No
    • Year built: 1959

    Utilities & green energy

    • Sewer: Public Sewer
    • Water: Public
    • Utilities for property: BB/HS Internet Available, Cable Available, Electricity Connected, Fire Hydrant, Phone Available, Sewer Connected, Water Connected

    Community & HOA

    Community
    • Pet fee: $0 monthly
    • Subdivision: TERRI ME TERRACE SEC 1
    HOA
    • Has HOA: No
    Location
    • Region: Bradenton

    Financial & listing details

    • Price per square foot: $263/sqft
    • Tax assessed value: $290,227
    • Annual tax amount: $4,250
    • Date on market: 5/28/2025
    • Cumulative days on market: 46 days
    • Listing terms: Cash,Conventional,FHA,VA Loan
    • Ownership: Fee Simple
    • Total actual rent: 0
    • Electric utility on property: Yes
    • Road surface type: Paved

    Price history

    DateEventPrice
    8/13/2025Sold$629,500+1.5%$263/sqft
    Source: Stellar MLS #TB8389894 Report a problem
    7/14/2025Pending sale$620,000$259/sqft
    Source: Stellar MLS #TB8389894 Report a problem
    7/10/2025Price change$620,000-2.4%$259/sqft
    Source: Stellar MLS #TB8389894 Report a problem
    6/21/2025Price change$635,000-2.3%$265/sqft
    Source: Stellar MLS #TB8389894 Report a problem
    5/28/2025Listed for sale$650,000+109.7%$271/sqft
    Source: Stellar MLS #TB8389894 Report a problem
    3/11/2025Sold$310,000-4.6%$129/sqft
    Source: Stellar MLS #A4639649 Report a problem
    2/19/2025Pending sale$325,000$136/sqft
    Source: Stellar MLS #A4639649 Report a problem
    2/11/2025Listed for sale$325,000$136/sqft
    Source: Stellar MLS #A4639649 Report a problem

    Public tax history

    YearProperty taxesTax assessment
    2025$4,333 +1.9%$273,515 +10%
    2024$4,250 +2.7%$248,650 +10%
    2023$4,139 +16.4%$226,045 +10%
    2022$3,556 +12.8%$205,495 +10%
    2021$3,153 +3%$186,814 +3.7%
    2020$3,060 +4.1%$180,076 +5.6%
    2019$2,940 $170,521 +49.4%
    2018$2,940 +88.1%$114,126 +2.1%
    2017$1,563 +7.8%$111,779 +2.1%
    2016$1,449 $109,480 +0.7%
    2015$1,449 $108,719 +0.8%
    2014$1,449 +0.5%$107,856 +1.5%
    2013$1,442 +144102%$106,262 -9.1%
    2012$1 $116,920 -1.3%
    2011$1 $118,475 +1.5%
    2010-- $116,724 -6.7%
    2009$1,685 +7.9%$125,087 +0.1%
    2008$1,562 +5.7%$124,962 +3%
    2007$1,478 -4.6%$121,322 +2.5%
    2006$1,548 +0.6%$118,363 +3%
    2005$1,540 +2.4%$114,916 +3%
    2004$1,504 +0.7%$111,569 +1.9%
    2003$1,494 +2.6%$109,489 +2.4%
    2002$1,456 +3.6%$106,923 +1.6%
    2001$1,405 +1.9%$105,239 +3%
    2000$1,379 $102,174
    Find assessor info on the county website

    Neighborhood: West Bradenton

    Nearby schools

    GreatSchools rating
    Schools provided by the listing agent
    • Elementary: Miller Elementary
    • Middle: Martha B. King Middle
    • High: Manatee High

    Source: Stellar MLS. This data may not be complete. We recommend contacting the local school district to confirm school assignments for this home.

    Get a cash offer in 3 minutes
    Find out how much your home could sell for in as little as 3 minutes with a no-obligation cash offer.
    Estimated market value
    $613,800
    Get a cash offer in 3 minutes
    Find out how much your home could sell for in as little as 3 minutes with a no-obligation cash offer.
    Estimated market value
    $613,800