Skip main navigation
Sold for $589,000
  • $589,000

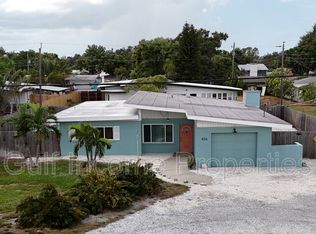
    405 48th St NW, Bradenton, FL 34209

    3beds
    2,175sqft
    Single Family Residence
    Built in 1959
    0.28 Acres Lot
    $558,500 Zestimate®
    $271/sqft
    $3,145 Estimated rent

    Home value

    $558,500

    $508,000 - $614,000

    $3,145/mo

    Zestimate® history
    Loading
    Loading...

    Owner options

    List your home for rent

    $3,145/mo

    Rent Zestimate®

    Find your next renter with Zillow Rental Manager. Plus, with online applications, you can quickly screen prospective tenants – for free.

    Learn more

    $3,145/mo

    Rent Zestimate®

    Refinance and save

    $3,867/mo

    Est. payment

    Refinancing to a lower rate could help reduce your monthly payments and save thousands over the life of the loan.

    See today's rates

    $3,867/mo

    Est. payment

    Explore your selling options

    Work with a Zillow partner agent

    Leverage their expertise and Zillow's premium Showcase listings to get your home seen by more buyers.

    Get started

    List with your own agent

    Get your home in front of millions of buyers by listing it on Zillow.

    Learn how to do it

    Sell it yourself

    Take full control of how buyers see your home on Zillow by listing For Sale by Owner (FSBO).

    List your home

    What's special

    Attached garageBreathtaking fireplaceSecondary bedroomsBonus roomStunning dark beamsSleek quartz countertopsCustom mantle
    The attainable dream of home ownership is a reality for many, but to find a home unlike any other, a home so unique and phenomenal that it fills both every desire and every need is rare. However, this home just so happens to provide that extraordinary reality. If a stunning three-bedroom, two-bathroom midcentury modern home that has been lovingly maintained and updated with custom and elegant finishes is on your bucket list, then look no further than this absolute showstopper. Upon entry, prepare to be wowed with the dramatic vaulted ceilings and stunning dark beams that provide the perfect contrast to the light, neutral aesthetics throughout. With a massive space, the living and dining rooms are totally open and allow the epitome of an entertainer’s dream. While a roaring fire may not scream Florida lifestyle, the breathtaking fireplace with a custom mantle and shiplap wall are sure to set the tone in the study. Perfect for decorating every holiday season, this is a unique room offering a respite and comfortable place to work from home or handle the challenge of homework. The kitchen has been updated to perfection. From sleek quartz countertops to striking herringbone tile backsplash, from beautiful light cabinets to modern appliances, no detail was left untouched. The master bedroom is the perfect retreat with ample space to unwind, and the custom closet is a sight to behold… Both secondary bedrooms are nice and spacious, and the bonus room offers a plethora of options; guest space, playroom, bar, your imagination is the only limitation. Extra storage space is no issue here with the attached garage and carport and ample closets. A few blocks from Riverview Boulevard and a short drive to Anna Maria Island and downtown Bradenton make this Northwest Bradenton location absolutely ideal. This uniquely rare gem is simply waiting for the next person to fall in love. Follow your heart home. **Flood Zone X and no damage from storms**

    Zillow last checked:

    Listing updated:

    Listed by:

    Meaghan Rose 941-330-5264,

    BETTER HOMES AND GARDENS REAL ESTATE ATCHLEY PROPE 941-556-9100

    Bought with:

    Maleah Richey, 3318254

    PREFERRED SHORE LLC

    Source: Stellar MLS,MLS#: A4629651MLS LogoOriginating MLS: Sarasota - Manatee

    Facts & features

    Interior

    Bedrooms & bathrooms
    • Bedrooms: 3
    • Bathrooms: 2
    • Full bathrooms: 2
    Primary bedroom
    • Features: Walk-In Closet(s)
    • Level: First
    • Dimensions: 10x22
    Bedroom 2
    • Features: Built-in Closet
    • Level: First
    • Dimensions: 12x12
    Bedroom 3
    • Features: Dual Closets
    • Level: First
    • Dimensions: 13x12
    Primary bathroom
    • Level: First
    • Dimensions: 6x10
    Bathroom 2
    • Level: First
    • Dimensions: 5x10
    Bonus room
    • Features: No Closet
    • Level: First
    • Dimensions: 13x25
    Dining room
    • Level: First
    • Dimensions: 15x23
    Kitchen
    • Level: First
    • Dimensions: 10x17
    Living room
    • Level: First
    • Dimensions: 16x13
    Office
    • Level: First
    • Dimensions: 10x21
    Heating
    • Electric
    Cooling
    • Central Air
    Appliances
    • Included: Dishwasher, Dryer, Electric Water Heater, Microwave, Range, Refrigerator, Washer
    • Laundry: In Kitchen
    Features
    • Ceiling Fan(s), Living Room/Dining Room Combo, Open Floorplan, Stone Counters, Thermostat, Vaulted Ceiling(s), Walk-In Closet(s)
    • Flooring: Carpet, Ceramic Tile, Laminate
    • Windows: Skylight(s), Window Treatments
    • Has fireplace: Yes
    • Fireplace features: Wood Burning
    Interior area
    • Total structure area: 2,865
    • Total interior livable area: 2,175 sqft

    Property

    Parking
    • Total spaces: 2
    • Parking features: Garage - Attached, Carport
    • Attached garage spaces: 1
    • Carport spaces: 1
    • Covered spaces: 2
    • Details: Garage Dimensions: 12X26
    Features
    • Levels: One
    • Stories: 1
    • Exterior features: Irrigation System
    Lot
    • Size: 0.28 Acres
    • Dimensions: 93 x 132
    • Features: Cul-De-Sac
    • Residential vegetation: Mature Landscaping
    Details
    • Parcel number: 3585000007
    • Zoning: RSF4.5
    • Special conditions: None

    Construction

    Type & style
    • Home type: SingleFamily
    • Architectural style: Mid-Century Modern
    • Property subtype: Single Family Residence
    Materials
    • Block
    • Foundation: Slab
    • Roof: Membrane
    Condition
    • New construction: No
    • Year built: 1959

    Utilities & green energy

    • Sewer: Public Sewer
    • Water: Public
    • Utilities for property: Cable Available, Electricity Connected, Public, Sewer Connected, Water Connected

    Community & HOA

    Community
    • Pet fee: $0 monthly
    • Subdivision: TERRI ME TERRACE SEC 1
    HOA
    • Has HOA: No
    Location
    • Region: Bradenton

    Financial & listing details

    • Price per square foot: $271/sqft
    • Tax assessed value: $311,447
    • Annual tax amount: $3,025
    • Date on market: 11/18/2024
    • Cumulative days on market: 67 days
    • Listing terms: Cash,Conventional,VA Loan
    • Ownership: Fee Simple
    • Total actual rent: 0
    • Electric utility on property: Yes
    • Road surface type: Paved

    Price history

    DateEventPrice
    2/24/2025Sold$589,000-1.7%$271/sqft
    Source: Stellar MLS #A4629651 Report a problem
    1/25/2025Pending sale$599,000$275/sqft
    Source: Stellar MLS #A4629651 Report a problem
    1/12/2025Price change$599,000-7%$275/sqft
    Source: Stellar MLS #A4629651 Report a problem
    1/2/2025Price change$644,000-0.8%$296/sqft
    Source: Stellar MLS #A4629651 Report a problem
    12/8/2024Price change$649,000-7.2%$298/sqft
    Source: Stellar MLS #A4629651 Report a problem
    11/30/2024Price change$699,000-3.6%$321/sqft
    Source: Stellar MLS #A4629651 Report a problem
    11/18/2024Listed for sale$725,000+184.3%$333/sqft
    Source: Stellar MLS #A4629651 Report a problem
    9/6/2019Sold$255,000$117/sqft
    Source: Agent Provided Report a problem
    7/21/2019Price change$255,000-7.3%$117/sqft
    Source: NEW ALLIANCE GROUP REALTY #A4430992 Report a problem
    5/14/2019Price change$274,999-4.8%$126/sqft
    Source: NEW ALLIANCE GROUP REALTY #A4430992 Report a problem
    4/5/2019Price change$289,000-3.3%$133/sqft
    Source: NEW ALLIANCE GROUP REALTY #A4430992 Report a problem
    3/22/2019Listed for sale$299,000$137/sqft
    Source: NEW ALLIANCE GROUP REALTY #A4430992 Report a problem

    Public tax history

    YearProperty taxesTax assessment
    2025$3,198 +3.6%$238,783 +2.9%
    2024$3,088 +2.1%$232,053 +3%
    2023$3,025 +1.6%$225,294 +3%
    2022$2,978 +0.4%$218,732 +3%
    2021$2,966 +1.3%$212,361 +1.4%
    2020$2,928 +84.2%$209,429 +78.7%
    2019$1,590 $117,219 +1.9%
    2018$1,590 +1.3%$115,033 +2.1%
    2017$1,569 +7.8%$112,667 +2.1%
    2016$1,455 $110,350 +0.7%
    2015$1,455 $109,583 +0.8%
    2014$1,455 +1%$108,713 +1.5%
    2013$1,441 +143973%$107,106 -9.3%
    2012$1 $118,042 -1.5%
    2011$1 $119,839 +1.5%
    2010-- $118,068 +1.3%
    2009$1,549 +8.3%$116,532 +0.1%
    2008$1,429 +5.8%$116,416 +3%
    2007$1,350 -4.5%$113,025 +2.5%
    2006$1,414 +0.6%$110,268 +3%
    2005$1,405 +2.4%$107,056 +3%
    2004$1,372 +0.7%$103,938 +1.9%
    2003$1,362 +2.7%$102,000 +2.4%
    2002$1,326 +3.7%$99,609 +1.6%
    2001$1,279 +2%$98,040 +3%
    2000$1,254 $95,184
    Find assessor info on the county website

    Neighborhood: West Bradenton

    Nearby schools

    GreatSchools rating
    Get a cash offer in 3 minutes
    Find out how much your home could sell for in as little as 3 minutes with a no-obligation cash offer.
    Estimated market value
    $558,500
    Get a cash offer in 3 minutes
    Find out how much your home could sell for in as little as 3 minutes with a no-obligation cash offer.
    Estimated market value
    $558,500