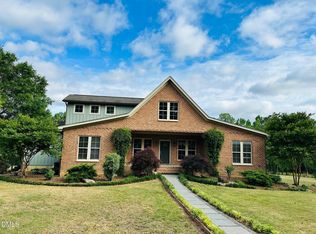
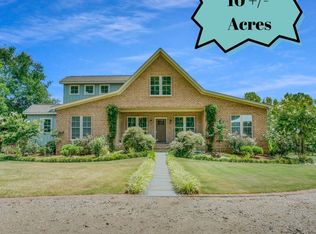
10+/- Acres Mini Farm with 3,100 Sqft CUSTOM Modern English Farm House w/ Over 2500 Unfinished Sf FULL Daylight Basement Framed w/ electricity & roughed in w/ plumbing & 400 amp service. Once basement is finished -Total Home Heated will be 5,600 SF! CHEF's Large Kitchen w/14 ft custom butcher block ISLAND & POLISHED bluestone countertops- Induction Cooktop w/ vented hood, double ovens, coffee bar, walk in pantry, under cabinet lighting and soft close drawers~ Custom built in shelving in the foyer~ Spacious well lit family room w/ cathedral ceilings & wood burning stove- laundry room features sink and lots of hand crafted cabinetry. 3 FENCED pastures with water & electricity~RUN-In Sheds~Outdoor heated and cooled office w/ SPECTRUM Internet~Tons of detached storage including a barn 40x30 that could be a workshop or HORSE stables~ Fruit producing trees~ HEN House already set up in chicken coop! Come check this home out!
Sold for $800,000
$800,000
323 Aquilla Road, Benson, NC 27504
4beds
3,117sqft
Single Family Residence
Built in 2017
9.93 Acres Lot
$868,800 Zestimate®
$257/sqft
$2,701 Estimated rent
Home value
$868,800
$825,000 - $912,000
$2,701/mo
Zestimate® history
Loading...
Owner options
List your home for rent
$2,701/mo
Rent Zestimate®
Find your next renter with Zillow Rental Manager. Plus, with online applications, you can quickly screen prospective tenants – for free.
Learn more$2,701/mo
Rent Zestimate®
Refinance and save
$4,628/mo
Est. payment
Refinancing to a lower rate could help reduce your monthly payments and save thousands over the life of the loan.
See today's rates$4,628/mo
Est. payment
Explore your selling options
Work with a Zillow partner agent
Leverage their expertise and Zillow's premium Showcase listings to get your home seen by more buyers.
Get startedList with your own agent
Get your home in front of millions of buyers by listing it on Zillow.
Learn how to do itSell it yourself
Take full control of how buyers see your home on Zillow by listing For Sale by Owner (FSBO).
List your homeWhat's special
Cathedral ceilingsCoffee barCrafted cabinetryWalk in pantryLaundry roomCustom butcher block islandPolished bluestone countertops
Zillow last checked:
Listing updated:
Listed by:
Beth Hines 919-868-6316,
RE/MAX Southland Realty II
Bought with:
A Non Member
A Non Member
Source: Hive MLS,MLS#: 100400091 Originating MLS: Johnston County Association of REALTORS
Originating MLS: Johnston County Association of REALTORSFacts & features
Interior
Bedrooms & bathrooms
- Bedrooms: 4
- Bathrooms: 3
- Full bathrooms: 3
Primary bedroom
- Level: Main
- Dimensions: 13.8 x 14.1
Bedroom 2
- Level: Main
- Dimensions: 11 x 12.2
Bedroom 3
- Level: Main
- Dimensions: 11.9 x 12.5
Bedroom 4
- Level: Main
- Dimensions: 12.2 x 13.4
Bonus room
- Level: Second
- Dimensions: 14.9 x 20.5
Dining room
- Level: Main
- Dimensions: 10.4 x 23
Family room
- Level: Main
- Dimensions: 17.2 x 23
Kitchen
- Level: Main
- Dimensions: 8.4 x 23
Laundry
- Level: Main
- Dimensions: 9.9 x 12.7
Office
- Description: See Sketch - Large Unfinished Basement
Office
- Description: Detached Office
- Level: Ground
- Dimensions: 11.5 x 11.9
Other
- Description: See Sketch - Lots of Detached Storage
Other
- Description: Foyer
- Level: Main
- Dimensions: 5.9 x 14.3
Heating
- Electric, Heat Pump, Wood Stove
Cooling
- Central Air
Appliances
- Included: Vented Exhaust Fan, Electric Cooktop, Refrigerator, Ice Maker, Double Oven, Dishwasher
- Laundry: Laundry Room
Features
- Master Downstairs, Walk-in Closet(s), Vaulted Ceiling(s), High Ceilings, Entrance Foyer, Solid Surface, Generator Plug, Kitchen Island, Ceiling Fan(s), Pantry, Walk-in Shower, Basement, Blinds/Shades, Walk-In Closet(s), Wood Burning Stove, Workshop
- Flooring: Carpet, Tile, Wood
- Basement: Exterior Entry,Unfinished
- Has fireplace: Yes
- Fireplace features: Wood Burning Stove
Interior area
- Total structure area: 3,117
- Total interior livable area: 3,117 sqft
Property
Parking
- Parking features: Detached, Gravel
Features
- Levels: One and One Half,Two,Three Or More
- Stories: 3
- Patio & porch: Covered, Deck, Porch, Wrap Around
- Exterior features: Irrigation System
- Fencing: Back Yard
Lot
- Size: 9.93 Acres
- Dimensions: 603 x 391 x 54 x 35 x 306 x 206 x 332 x 145 x 437 x 134
- Features: Open Lot, Farm, Pasture, Wooded
Details
- Additional structures: Covered Area, Shed(s), Barn(s), Storage, Workshop
- Parcel number: 162100174992
- Zoning: Res
- Special conditions: Standard
Construction
Type & style
- Home type: SingleFamily
- Property subtype: Single Family Residence
Materials
- Brick, Brick Veneer, Fiber Cement, Wood Frame
- Foundation: See Remarks
- Roof: Shingle
Condition
- New construction: No
- Year built: 2017
Utilities & green energy
- Sewer: Septic Tank
- Water: Well
Green energy
- Energy efficient items: Lighting
Community & neighborhood
Security
- Security features: Smoke Detector(s)
Location
- Region: Benson
- Subdivision: Not In Subdivision
HOA & financial
HOA
- Has HOA: No
- Amenities included: None
Other
Other facts
- Listing agreement: Exclusive Right To Sell
- Listing terms: Cash,Conventional,FHA,VA Loan
Price history
| Date | Event | Price |
|---|---|---|
| 3/12/2024 | Sold | $800,000-5.9%$257/sqft |
Source:  Hive MLS #100400091 Report a problem Hive MLS #100400091 Report a problem | ||
| 1/3/2024 | Pending sale | $850,000$273/sqft |
Source: Hive MLS #100400091 Report a problem | ||
| 12/7/2023 | Price change | $850,000-5.5%$273/sqft |
Source: Hive MLS #100400091 Report a problem | ||
| 10/10/2023 | Price change | $899,900-1.7%$289/sqft |
Source: Hive MLS #100400091 Report a problem | ||
| 8/15/2023 | Listed for sale | $915,000+1058.2%$294/sqft |
Source: Hive MLS #100400091 Report a problem | ||
| 1/13/2016 | Sold | $79,000$25/sqft |
Source:  Doorify MLS #2020790 Report a problem Doorify MLS #2020790 Report a problem | ||
Public tax history
| Year | Property taxes | Tax assessment |
|---|---|---|
| 2025 | $5,365 +36.9% | $844,860 +74.6% |
| 2024 | $3,919 +3.8% | $483,820 |
| 2023 | $3,774 -2% | $483,820 +3.1% |
| 2022 | $3,849 +2.5% | $469,420 |
| 2021 | $3,755 -3.6% | $469,420 |
| 2020 | $3,896 | $469,420 |
| 2019 | $3,896 +15.9% | $469,420 +18.7% |
| 2018 | $3,361 +361.5% | $395,420 +361.5% |
| 2017 | $728 | $85,680 |
| 2016 | $728 | $85,680 |
| 2015 | $728 | $85,680 |
Find assessor info on the county website
Neighborhood: 27504
Nearby schools
GreatSchools rating
- 8/10Benson Elementary SchoolGrades: PK-4Distance: 3.9 mi
- 7/10Benson Middle SchoolGrades: 6-8Distance: 5.3 mi
- 4/10South Johnston HighGrades: 9-12Distance: 5.9 mi
Get a cash offer in 3 minutes
Find out how much your home could sell for in as little as 3 minutes with a no-obligation cash offer.
Estimated market value
$868,800
Get a cash offer in 3 minutes
Find out how much your home could sell for in as little as 3 minutes with a no-obligation cash offer.
Estimated market value
$868,800
- North Carolina
- Johnston County
- Benson
- 27504
- 323 Aquilla Road
Nearby cities
Nearby zip codes
Other Benson Topics
