The Lincoln Plan from our Liberty Series offers the perfect combination of efficiency, comfort, and value. This single-story home features 4 bedrooms, 2 bathrooms, a 2-car garage, and 1,510 square feet of thoughtfully designed living space. Upon entering, you'll find two secondary bedrooms, a full-size bathroom, and a conveniently located laundry room. The heart of the home is the open-concept kitchen, which overlooks the dining area and spacious family room, making it perfect for hosting or everyday living. Toward the back of the home, the primary suite provides a private retreat, complete with an en suite bathroom. Access to the primary suite is conveniently located just off the living room, ensuring privacy and easy access. Photos are for illustrative purposes only and may be of a similar home with the same floor plan.
New construction
Price cut: $2K (10/24)
$316,990
74 Stellars Sea Ct, Benson, NC 27504
3beds
1,510sqft
Single Family Residence
Built in 2026
0.69 Acres Lot
$316,800 Zestimate®
$210/sqft
$-- HOA
What's special
Open-concept kitchenEn suite bathroom
- 130 days
- 47
- 5
Zillow last checked:
Listing updated:
Listed by:
Kelly Simmons 336-624-1294,
Jurney & Associates Inc
Source: Doorify MLS,MLS#: 10174668
Facts & features
Interior
Bedrooms & bathrooms
- Bedrooms: 3
- Bathrooms: 2
- Full bathrooms: 2
- Main level bedrooms: 3
Primary bedroom
- Level: Main
Heating
- Electric, Heat Pump, None
Cooling
- Central Air, Electric
Appliances
- Included: Disposal, Dishwasher, Electric Water Heater, Free-Standing Electric Range, Microwave
- Laundry: Electric Dryer Hookup, Washer Hookup
Features
- Double Vanity, Kitchen Island, Pantry, Walk-In Closet(s), Living/Dining Room Combination
- Flooring: Carpet, Vinyl
Interior area
- Total structure area: 1,510
- Total interior livable area: 1,510 sqft
- Finished area above ground: 1,510
- Finished area below ground: 0
Property
Parking
- Total spaces: 2
- Parking features: Driveway, Garage
- Garage spaces: 2
- Has uncovered spaces: Yes
Features
- Levels: One
- Stories: 1
Lot
- Size: 0.69 Acres
Details
- Parcel number: NCPin: 162100822682
- Zoning: SFR
- Special conditions: Standard
Construction
Type & style
- Home type: SingleFamily
- Architectural style: Traditional
- Property subtype: Single Family Residence
Materials
- Concrete, Frame, Vinyl Siding
- Foundation: Slab
- Roof: Asphalt,Shingle
Condition
- New Construction
- New construction: Yes
- Year built: 2026
- Major remodel year: 2026
Details
- Builder model: Lincoln
- Builder name: National HomeCorp
Utilities & green energy
- Sewer: Public Sewer
- Water: Public
Community & HOA
Community
- Security: Smoke Detector(s)
- Subdivision: Eagles Landing
HOA
- Has HOA: No
Location
- Region: Benson
Financial & listing details
- Price per square foot: $210/sqft
- Tax assessed value: $70,000
- Date on market: 6/17/2026
- Listing agreement: Exclusive Agency
- Listing terms: Cash,Conventional,FHA,USDA Loan,VA Loan
Estimated market value
$316,800
$301,000 - $333,000
$1,860/mo
Price history
| Date | Event | Price |
|---|---|---|
| 10/24/2026 | Price change | $316,990-0.6%$210/sqft |
Source:  Doorify MLS #10174668 Report a problem Doorify MLS #10174668 Report a problem | ||
| 6/30/2026 | Price change | $318,990+3.2%$211/sqft |
Source: Doorify MLS #10174668 Report a problem | ||
| 6/17/2026 | Listed for sale | $308,990$205/sqft |
Source: Doorify MLS #10174668 Report a problem | ||
Public tax history
Tax history is unavailable.
Monthly payment
Est. payment
Payment breakdown
Explore the cost of this home by adjusting the details. Changes won't be saved.Climate risks
Neighborhood: 27504
Nearby schools
Schools provided by the listing agent
- Elementary: Johnston - Benson Elementary
- Middle: Johnston - Benson Middle
- High: Johnston - South Johnston High
Source: Doorify MLS. This data may not be complete. We recommend contacting the local school district to confirm school assignments for this home.
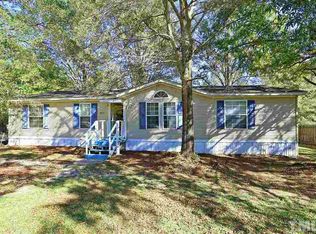
Similar homes
- $323,9903 bd2 ba1.5k sqftLincoln, Benson, NC 27504New Construction
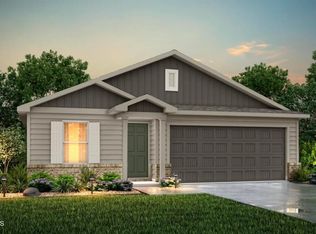
 MLS ID #10174676, Kelly Simmons. Doorify MLS
 - $309,9904 bd2 ba1.2k sqftWashington, Benson, NC 27504New Construction
 MLS ID #10174667, Kelly Simmons. Doorify MLS
 - $322,9903 bd2 ba1.5k sqftLincoln, Benson, NC 27504New ConstructionMLS ID #10174671, Kelly Simmons. Doorify MLS
- $304,9904 bd2 ba1.2k sqftWashington, Benson, NC 27504New ConstructionMLS ID #10174666, Kelly Simmons. Doorify MLS
- $342,9904 bd2 ba1.8k sqftMonroe, Benson, NC 27504New ConstructionMLS ID #10174635, Kelly Simmons. Doorify MLS
- $338,9904 bd2 ba1.8k sqftMonroe, Benson, NC 27504New ConstructionMLS ID #10174632, Kelly Simmons. Doorify MLS
- $337,9904 bd2 ba1.8k sqftMonroe, Benson, NC 27504New ConstructionMLS ID #10174630, Kelly Simmons. Doorify MLS
- $338,9905 bd3 ba1.8k sqftMadison, Benson, NC 27504New ConstructionMLS ID #10174624, Kelly Simmons. Doorify MLS
- $340,9905 bd3 ba1.8k sqftMadison, Benson, NC 27504New ConstructionMLS ID #10174619, Kelly Simmons. Doorify MLS
- $338,9905 bd3 ba1.8k sqftMadison, Benson, NC 27504New ConstructionMLS ID #10174602, Kelly Simmons. Doorify MLS
- $342,9904 bd2 ba1.8k sqftMonroe, Benson, NC 27504New ConstructionMLS ID #10174625, Kelly Simmons. Doorify MLS
- $337,9905 bd3 ba1.8k sqftMadison, Benson, NC 27504New ConstructionMLS ID #10174597, Kelly Simmons. Doorify MLS
- $343,9905 bd3 ba1.8k sqftMadison, Benson, NC 27504New ConstructionMLS ID #10174616, Kelly Simmons. Doorify MLS
- $370,0004 bd3 ba2.2k sqft118 Franklin Farm Ln, Benson, NC 27504For SaleMLS ID #10180709, Erika Luster. Doorify MLS
- $304,9904 bd2 ba1.6k sqftThe Grant, Four Oaks, NC 27524New ConstructionMLS ID #10186575, Kelly Simmons. Doorify MLS
- $290,9904 bd2 ba1.5k sqftThe Lincoln, Four Oaks, NC 27524New ConstructionMLS ID #10186658, Kelly Simmons. Doorify MLS
- $299,9904 bd2 ba1.6k sqftThe Grant, Four Oaks, NC 27524New ConstructionMLS ID #10186571, Kelly Simmons. Doorify MLS
- $310,9905 bd3 ba1.8k sqftMadison, Four Oaks, NC 27524New ConstructionMLS ID #10186648, Kelly Simmons. Doorify MLS
- $309,9905 bd3 ba1.8k sqftMadison, Four Oaks, NC 27524New ConstructionMLS ID #10186652, Kelly Simmons. Doorify MLS
- $289,9904 bd2 ba1.5k sqftLincoln, Four Oaks, NC 27524New ConstructionMLS ID #10186663, Kelly Simmons. Doorify MLS
