No need to wait on New Construction when this popular Arlington model is ready for you now! This home features the 4th bedroom option, 2.5 baths and over 2,200 sqft of living space. You'll love the open floor plan downstairs, ideal for both everyday living and entertaining. The kitchen opens to a bright family room with a fireplace and views of the backyard which is perfect for relaxing or outdoor dining. Upstairs, you'll find the primary suite with a large walk-in closet, and a private en-suite bath with dual vanities, and separate tub and shower. Three additional bedrooms, a full bath, a walk-in laundry room and multiple storage closets complete the second floor. The refrigerator will stay, so mark that off of your to-do list. Don't miss the community clubhouse and pool. The home is only 5 minutes from the Elementary and Middle School and just 10 minutes from the High School. Enjoy lots of recreational activities such as a race track, farmer's market, fruit picking and wineries. Groceries stores, shopping and restaurants are also within 5 minutes. With I-40 nearby, you're conveniently located about 25 minutes from Cary and downtown Raleigh. Come see it for yourself, this is the one! **100% Financing/USDA Eligible***
For sale
$399,999
118 Franklin Farm Ln, Benson, NC 27504
4beds
2,205sqft
:
Get pre-qualified$2,434/mo
Single Family Residence, Residential
Built in 2021
6,969 Square Feet Lot
$398,300 Zestimate®
$181/sqft
$39/mo HOA
What's special
Separate tub and showerViews of the backyardWalk-in laundry roomMultiple storage closetsOpen floor plan downstairsThree additional bedrooms
- 14 days |
- 140 |
- 7 |
Likely to sell faster than
Zillow last checked:
Listing updated:
Listed by:
Erika Luster 205-561-9220,
Keller Williams Elite Realty
Source: Doorify MLS,MLS#: 10180709
Facts & features
Interior
Bedrooms & bathrooms
- Bedrooms: 4
- Bathrooms: 3
- Full bathrooms: 2
- 1/2 bathrooms: 1
Heating
- None
Cooling
- Ceiling Fan(s), Central Air
Appliances
- Included: Dishwasher, Electric Cooktop, Microwave, Refrigerator
- Laundry: Laundry Room
Features
- Ceiling Fan(s), Double Vanity, Entrance Foyer, Granite Counters, Open Floorplan, Pantry, Separate Shower, Walk-In Closet(s)
- Flooring: Carpet, Vinyl
- Windows: Blinds
- Number of fireplaces: 1
- Fireplace features: Family Room, Living Room
Interior area
- Total structure area: 2,205
- Total interior livable area: 2,205 sqft
- Finished area above ground: 2,205
- Finished area below ground: 0
Property
Parking
- Total spaces: 2
- Parking features: Attached, Covered, Driveway, Garage
- Attached garage spaces: 2
Features
- Levels: Two
- Stories: 2
- Patio & porch: Front Porch, Patio
- Exterior features: Rain Gutters
- Pool features: Community
- Has view: Yes
Lot
- Size: 6,969 Square Feet
- Features: Back Yard, Front Yard
Details
- Parcel number: 13E04005Y
- Zoning: COM
- Special conditions: Standard
Construction
Type & style
- Home type: SingleFamily
- Architectural style: Traditional
- Property subtype: Single Family Residence, Residential
Materials
- Brick, Vinyl Siding
- Foundation: Slab
- Roof: Shingle
Condition
- New construction: No
- Year built: 2021
Details
- Builder name: Eastwood Homes
Utilities & green energy
- Sewer: Public Sewer
- Water: Public
Community & HOA
Community
- Features: Pool
- Subdivision: 100 Edenburgh Condos
HOA
- Has HOA: Yes
- Amenities included: Pool
- Services included: Maintenance Grounds
- HOA fee: $39 monthly
Location
- Region: Benson
Financial & listing details
- Price per square foot: $181/sqft
- Tax assessed value: $364,120
- Annual tax amount: $2,312
- Date on market: 7/17/2026
Estimated market value
$398,300
$378,000 - $418,000
$2,193/mo
Price history
| Date | Event | Price |
|---|---|---|
| 7/17/2026 | Listed for sale | $399,999+26.2%$181/sqft |
Source:  Doorify MLS #10180709 Report a problem Doorify MLS #10180709 Report a problem | ||
| 3/31/2022 | Sold | $317,000$144/sqft |
Source: Public Record Report a problem | ||
Public tax history
| Year | Property taxes | Tax assessment |
|---|---|---|
| 2025 | $2,312 +10.9% | $364,120 +41.4% |
| 2024 | $2,085 +3.2% | $257,440 |
| 2023 | $2,021 +266.9% | $257,440 +278.6% |
| 2022 | $551 +13.3% | $68,000 +13.3% |
| 2021 | $486 | $60,000 |
Find assessor info on the county website
Monthly payment
Est. payment
Payment breakdown
Explore the cost of this home by adjusting the details. Changes won't be saved.Climate risks
Neighborhood: 27504
Nearby schools
GreatSchools rating
- 8/10McGee's Crossroads ElementaryGrades: PK-5Distance: 0.5 mi
- 9/10McGee's Crossroads Middle SchoolGrades: 6-8Distance: 0.4 mi
- 4/10West Johnston HighGrades: 9-12Distance: 1.8 mi
Schools provided by the listing agent
- Elementary: Johnston - McGees Crossroads Elementary
- Middle: Johnston - McGees Crossroads Middle
- High: Johnston - West Johnston High
Source: Doorify MLS. This data may not be complete. We recommend contacting the local school district to confirm school assignments for this home.
- $371,0004 bd2 ba2.6k sqft110 Franklin Farm Ln, Benson, NC 27504Off Market
- $418,8004 bd4 ba2.7k sqft128 Franklin Farm Ln, Benson, NC 27504Off Market
- $433,9004 bd3 ba3k sqft138 Franklin Farm Ln, Benson, NC 27504Off Market
- $478,1006 bd4 ba3.7k sqft100 Franklin Farm Ln, Benson, NC 27504Off Market

- $2,3364 bd3 ba2.6k sqft137 Combine Trl, Benson, NC 27504For Rent
- $317,9003 bd3 ba1.9k sqft149 Combine Trl, Benson, NC 27504Off Market
- $363,5004 bd3 ba2.4k sqft125 Combine Trl, Benson, NC 27504Off Market
- $383,4003 bd3 ba2.3k sqft492 Highview Dr, Benson, NC 27504Off Market
A local agent can set up tours, give advice and negotiate with sellers.
Similar homes
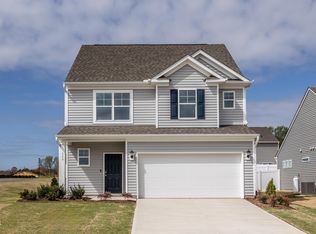
- $399,9004 bd4 ba1.9k sqft529 Highview Dr #21, Benson, NC 27504New Construction
 Doorify MLS
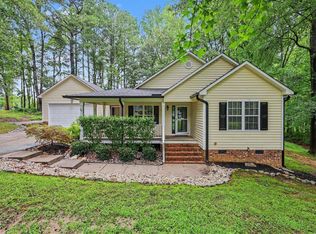
 - $370,0003 bd2 ba1.4k sqft307 Gordon Farm Dr, Benson, NC 27504For Sale
 MLS ID #10183020, Shaylan Good. Doorify MLS
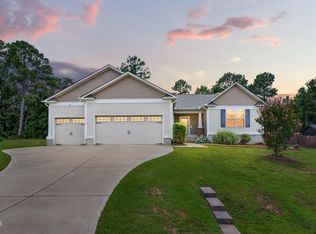
 - $362,5003 bd2 ba1.6k sqft235 Highcroft Cir, Benson, NC 27504For Sale
 MLS ID #10181765, Brittney Lee. Doorify MLS
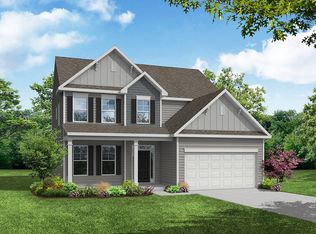
 - from $383,9004 bd3 ba2.4k sqftCypress Plan, Daniel Farms, Benson, NC 27504New Construction
 Eastwood Homes
 - $399,0003 bd2 ba1.9k sqft353 N Pleasant Coates Rd, Benson, NC 27504For SaleMLS ID #10174097, Larry Lewis. Doorify MLS
- $379,9003 bd3 ba1.8k sqft576 Highview Dr #40, Benson, NC 27504New ConstructionDoorify MLS
- $424,9004 bd3 ba2.6k sqft56 Flannel Ct #251, Benson, NC 27504New ConstructionDoorify MLS
- $449,9004 bd3 ba2.5k sqft124 Shady Oaks Dr, Benson, NC 27504For SaleMLS ID #10176197, Daina Monsma. Doorify MLS
- from $383,9004 bd3 ba2.5k sqftDrexel Plan, Daniel Farms, Benson, NC 27504New ConstructionEastwood Homes
- $379,9003 bd3 ba1.8k sqft491 Highview Dr #20, Benson, NC 27504New ConstructionDoorify MLS
- $460,0004 bd3 ba2.6k sqft5 Seahorse Ct, Benson, NC 27504For SaleMLS ID #10173870, Carol Fifield. Doorify MLS
- $369,9003 bd2 ba1.8k sqft92 Poston Ct, Benson, NC 27504For SaleMLS ID #10169041, Paul Capps. Doorify MLS
- $430,0004 bd3 ba2.5k sqft42 Burrage Dr, Angier, NC 27501For SaleMLS ID #10181375, Valorie Stevens. Doorify MLS
- $399,9004 bd4 ba1.9k sqft529 Highview Dr, Benson, NC 27504New ConstructionEastwood Homes
- $427,7744 bd4 ba2.9k sqft71 Quilting Dr #196, Benson, NC 27504New ConstructionDoorify MLS
- $354,9003 bd3 ba1.9k sqft701 Highview Dr #32, Benson, NC 27504New ConstructionDoorify MLS
- from $378,9004 bd3 ba2.4k sqftRaleigh Plan, Daniel Farms, Benson, NC 27504New ConstructionEastwood Homes
- $424,9003 bd3 ba2.4k sqft167 Bridle Dr, Angier, NC 27501For SaleMLS ID #10176746, Timothy Walton. Doorify MLS
- from $408,9005 bd3 ba3k sqftDavidson Plan, Daniel Farms, Benson, NC 27504New ConstructionEastwood Homes
- $424,9004 bd3 ba2.6k sqft56 Flannel Ct, Benson, NC 27504New ConstructionEastwood Homes
