Skip main navigation
Sold for $362,000
  • $362,000

    323 Beverly Dr, Abingdon, VA 24210

    3beds
    2,127sqft
    Single Family Residence
    Built in 2005
    0.41 Acres Lot
    $373,600 Zestimate®
    $170/sqft
    $2,215 Estimated rent

    Home value

    $373,600

    Estimated sales range

    Not available

    $2,215/mo

    Zestimate® history
    Loading
    Loading...

    Owner options

    List your home for rent

    $2,215/mo

    Rent Zestimate®

    Find your next renter with Zillow Rental Manager. Plus, with online applications, you can quickly screen prospective tenants – for free.

    Learn more

    $2,215/mo

    Rent Zestimate®

    Refinance and save

    $2,094/mo

    Est. payment

    Refinancing to a lower rate could help reduce your monthly payments and save thousands over the life of the loan.

    See today's rates

    $2,094/mo

    Est. payment

    Explore your selling options

    Work with a Zillow partner agent

    Leverage their expertise and Zillow's premium Showcase listings to get your home seen by more buyers.

    Get started

    List with your own agent

    Get your home in front of millions of buyers by listing it on Zillow.

    Learn how to do it

    Sell it yourself

    Take full control of how buyers see your home on Zillow by listing For Sale by Owner (FSBO).

    List your home

    What's special

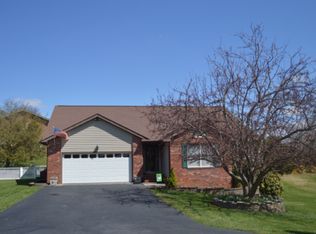
    Welcome home to one level living at it's finest. Spacious and traditional and in the desirable town of Abingdon. close to interstate access to entertainment, shopping and schools. The home features 3 beds on the main floor to include a spacious primary suite with a lovely jetted tub separate shower with built in seating, double sinks and his and hers walk in closets. The great room features a gas fireplace, recessed lighting, and hardwood floors. The great room is open to the kitchen which makes entertaining a a breeze. Kitchen has newer stainless steel appliances and a breakfast bar for plenty of seating. The laundry room is also on the main level and the front load washer and dryer do convey. The attached 2 car garage is accessible from the main level. Additional features include gorgeous mountain views and a huge bonus room above the garage offering space for a 4th bedroom, separate den, office, or whatever your needs may be. This one won't last long. Schedule your showing with your favorite realtor today! Seller is offering a one year home warranty through American Home shield, not to exceed $650.00 at settlement. New roof going on 4/21/2025. New hot water being installed 4/14/2025.

    Zillow last checked:

    Listing updated:

    Listed by:

    Heather Fields 276-608-7221,

    Matt Smith Realty 276-477-1500

    Bought with:

    Lisa Kimberlin, 0225256544

    Eagle Realty

    Source: SWVAR,MLS#: 97936MLS Logo

    Facts & features

    Interior

    Bedrooms & bathrooms
    • Bedrooms: 3
    • Bathrooms: 2
    • Full bathrooms: 2
    Primary bedroom
    • Level: First
    Bedroom 2
    • Level: First
    Bedroom 3
    • Level: First
    Bathroom
    • Level: First
    Bathroom 2
    • Level: First
    Dining room
    • Level: First
    Family room
    • Level: Second
    Kitchen
    • Level: First
    Living room
    • Level: First
    Basement
    • Area: 0
    Heating
    • Heat Pump
    Cooling
    • Heat Pump
    Appliances
    • Included: Dishwasher, Dryer, Disposal, Microwave, Range/Oven, Washer, Electric Water Heater
    Features
    • Ceiling Fan(s), High Speed Internet
    • Flooring: Carpet, Tile
    • Windows: Bay Window(s), Insulated Windows, Window Treatments
    • Basement: Crawl Space,Full,None
    • Number of fireplaces: 1
    • Fireplace features: Brick, Gas Log, One
    Interior area
    • Total structure area: 2,127
    • Total interior livable area: 2,127 sqft
    • Finished area above ground: 2,127
    • Finished area below ground: 0

    Property

    Parking
    • Total spaces: 2
    • Parking features: Attached, Paved, Garage Door Opener
    • Attached garage spaces: 2
    • Has uncovered spaces: Yes
    Features
    • Stories: 1
    • Patio & porch: Deck, Porch Covered
    • Exterior features: Mature Trees
    • Has spa: Yes
    • Spa features: Bath
    • Water view: None
    • Waterfront features: None
    Lot
    • Size: 0.41 Acres
    • Dimensions: 107 x 150 x 122 x 154
    • Features: Rolling/Sloping, Steep Slope
    Details
    • Parcel number: 104E19
    • Zoning: R1

    Construction

    Type & style
    • Home type: SingleFamily
    • Architectural style: Traditional
    • Property subtype: Single Family Residence
    Materials
    • Block, Vinyl Siding, Dry Wall
    • Roof: Shingle
    Condition
    • Exterior Condition: Good,Interior Condition: Good
    • Year built: 2005

    Utilities & green energy

    • Sewer: Public Sewer
    • Water: Public
    • Utilities for property: Propane, Cable Connected

    Community & HOA

    Community
    • Subdivision: Highland
    HOA
    • Has HOA: No
    • Services included: None
    Location
    • Region: Abingdon

    Financial & listing details

    • Price per square foot: $170/sqft
    • Tax assessed value: $331,200
    • Annual tax amount: $1,941
    • Date on market: 11/13/2024
    • Road surface type: Paved

    Price history

    DateEventPrice
    5/23/2025Sold$362,000+0.8%$170/sqft
    Source: SWVAR #97936 Report a problem
    4/14/2025Pending sale$359,000$169/sqft
    Source: TVRMLS #9973401 Report a problem
    4/14/2025Contingent$359,000$169/sqft
    Source: SWVAR #97936 Report a problem
    4/7/2025Listed for sale$359,000$169/sqft
    Source: TVRMLS #9973401 Report a problem
    3/30/2025Pending sale$359,000$169/sqft
    Source: TVRMLS #9973401 Report a problem
    3/30/2025Contingent$359,000$169/sqft
    Source: SWVAR #97936 Report a problem
    2/28/2025Price change$359,000-1.6%$169/sqft
    Source: SWVAR #97936 Report a problem
    1/3/2025Price change$364,900-2.7%$172/sqft
    Source: SWVAR #97936 Report a problem
    11/25/2024Price change$374,900-3.6%$176/sqft
    Source: SWVAR #97936 Report a problem
    11/13/2024Listed for sale$389,000+69.1%$183/sqft
    Source: SWVAR #97936 Report a problem
    10/26/2020Sold$230,000-4.1%$108/sqft
    Source: TVRMLS #9913528 Report a problem
    9/26/2020Pending sale$239,750$113/sqft
    Source: American Realty & Associates I #9913528 Report a problem
    9/25/2020Listed for sale$239,750+20.5%$113/sqft
    Source: American Realty & Associates I #9913528 Report a problem
    6/27/2012Listing removed$199,000$94/sqft
    Source: Visual Tour #35868 Report a problem
    3/29/2012Price change$199,000-11.5%$94/sqft
    Source: Visual Tour #35868 Report a problem
    9/2/2010Listed for sale$224,900+2.7%$106/sqft
    Source: Systems Engineering, Inc. #30878 Report a problem
    5/26/2006Sold$218,900$103/sqft
    Source: Public Record Report a problem

    Public tax history

    YearProperty taxesTax assessment
    2025$1,424 +7.6%$331,200 +50.1%
    2024$1,324 $220,600
    2023$1,324 $220,600
    2022$1,324 $220,600
    2021$1,324 +20.5%$220,600
    2020$1,098 $220,600 +26.6%
    2019$1,098 $174,300
    2018$1,098 +3.6%$174,300
    2017$1,060 $174,300 +3.6%
    2016$1,060 $168,300
    2015$1,060 $168,300
    2014$1,060 $168,300
    2013-- $168,300 -2%
    2012-- $171,800
    2011-- $171,800
    2010-- $171,800
    2009-- $171,800 +9.2%
    2008-- $157,300
    2007-- $157,300
    2006-- $157,300
    2005$897 +896.2%$157,300 +948.7%
    2004$90 +5.3%$15,000
    2003$86 $15,000
    2002$86 +8%$15,000 +25%
    2001$79 $12,000
    Find assessor info on the county website

    Neighborhood: 24210

    Nearby schools

    GreatSchools rating
    Schools provided by the listing agent
    • Elementary: Abingdon
    • Middle: E B Stanley
    • High: Abingdon

    Source: SWVAR. This data may not be complete. We recommend contacting the local school district to confirm school assignments for this home.

    Get pre-qualified for a loan
    At Zillow Home Loans, we can pre-qualify you in as little as 5 minutes with no impact to your credit score.

    An equal housing lender. NMLS #10287.