Skip main navigation
Sold for $1,015,000
  • $1,015,000

    323 Blue Water Way, West Union, SC 29696

    3beds
    3,300sqft
    Townhouse
    Built in 2007
    2,613 Square Feet Lot
    $1,010,200 Zestimate®
    $308/sqft
    $3,981 Estimated rent

    Home value

    $1,010,200

    $869,000 - $1.17M

    $3,981/mo

    Zestimate® history
    Loading
    Loading...

    Owner options

    List your home for rent

    $3,981/mo

    Rent Zestimate®

    Find your next renter with Zillow Rental Manager. Plus, with online applications, you can quickly screen prospective tenants – for free.

    Learn more

    $3,981/mo

    Rent Zestimate®

    Refinance and save

    $10,944/mo

    Est. payment

    Refinancing to a lower rate could help reduce your monthly payments and save thousands over the life of the loan.

    See today's rates

    $10,944/mo

    Est. payment

    Explore your selling options

    Work with a Zillow partner agent

    Leverage their expertise and Zillow's premium Showcase listings to get your home seen by more buyers.

    Get started

    List with your own agent

    Get your home in front of millions of buyers by listing it on Zillow.

    Learn how to do it

    Sell it yourself

    Take full control of how buyers see your home on Zillow by listing For Sale by Owner (FSBO).

    List your home

    What's special

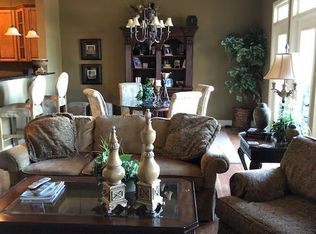
    This beautifully remodeled townhome offers low-maintenance living in a gated waterfront community with stunning long lake views and direct access to your own deepwater boat slip (#15). This custom-built Hickory model end unit provides enhanced privacy, abundant natural light, and expansive views. The home features a fully updated kitchen with Samsung stainless steel appliances, new custom cabinetry, and a seamless connection to the dining and living areas—perfect for entertaining. Step outside to a private back deck, ideal for grilling and relaxing afternoons. The lakeside primary suite is conveniently located on the main level and includes a specialty ceiling, walk-in closet, and a spacious double vanity bath with a beautifully tiled shower. It also offers direct access to a private screened-in covered porch. Upstairs, you’ll find two generously sized en-suite guest bedrooms, each with its own private bath. The lower level is designed for entertainment, featuring a large living area, bar space, and ample room for game tables and media viewing. Walk out to a covered patio and follow the concrete path leading directly to your boat slip. Community amenities include a clubhouse, fitness center, pool, and tennis court. Ideally located with easy access to Seneca and Clemson, you’ll enjoy nearby dining, shopping, and fall football games. Crooked Creek Marina is just around the corner, offering gas, food, and boat storage. Come experience lake living at its finest and make this exceptional property your home for years of unforgettable memories.

    Zillow last checked:

    Listing updated:

    Listed by:

    Michael Roach 864-270-9186,

    Top Guns Realty

    Bought with:

    Richard Black, 131925

    Wilson Associates

    Source: WUMLS,MLS#: 20299161MLS LogoOriginating MLS: Western Upstate Association of Realtors

    Facts & features

    Interior

    Bedrooms & bathrooms
    • Bedrooms: 3
    • Bathrooms: 5
    • Full bathrooms: 4
    • 1/2 bathrooms: 1
    • Main level bathrooms: 1
    • Main level bedrooms: 1
    Rooms
    • Room types: Bonus Room, Keeping Room, Laundry, Living Room, Office, Sunroom
    Primary bedroom
    • Level: Main
    • Dimensions: 11.2x18
    Bedroom 2
    • Level: Upper
    • Dimensions: 18x13.7
    Bedroom 3
    • Level: Upper
    • Dimensions: 18x13
    Additional room
    • Level: Lower
    • Dimensions: 20.5x26.2
    Additional room
    • Level: Main
    • Dimensions: 11.9x12.8
    Dining room
    • Level: Main
    • Dimensions: 11.1x15.8
    Kitchen
    • Level: Main
    • Dimensions: 10.8x10.3
    Living room
    • Level: Main
    • Dimensions: 14.9x15.7
    Screened porch
    • Level: Main
    • Dimensions: 11.9x12.8
    Heating
    • Central, Electric, Heat Pump, Multiple Heating Units, Zoned
    Cooling
    • Central Air, Forced Air, Zoned
    Appliances
    • Included: Convection Oven, Dishwasher, Electric Oven, Electric Range, Electric Water Heater, Disposal, Microwave, Refrigerator, Plumbed For Ice Maker
    • Laundry: Washer Hookup, Electric Dryer Hookup
    Features
    • Ceiling Fan(s), Cathedral Ceiling(s), Dual Sinks, Entrance Foyer, High Ceilings, Bath in Primary Bedroom, Smooth Ceilings, Shower Only, Solid Surface Counters, Cable TV, Walk-In Closet(s), Window Treatments
    • Flooring: Carpet, Ceramic Tile
    • Windows: Blinds
    • Basement: Daylight,Full,Finished,Heated,Interior Entry,Walk-Out Access
    Interior area
    • Total structure area: 3,300
    • Total interior livable area: 3,300 sqft
    • Finished area above ground: 2,220
    • Finished area below ground: 1,080

    Property

    Parking
    • Total spaces: 1
    • Parking features: Detached, Garage, Driveway, Garage Door Opener
    • Garage spaces: 1
    Features
    • Levels: Three Or More
    • Stories: 3
    • Patio & porch: Deck, Front Porch, Patio, Porch, Screened
    • Exterior features: Deck, Landscape Lights, Paved Driveway, Porch, Patio
    • Pool features: Community
    • Has view: Yes
    • View description: Water
    • Has water view: Yes
    • Water view: Water
    • Waterfront features: Boat Dock/Slip, Dock Access, Water Access, Waterfront
    • Body of water: Keowee
    Lot
    • Size: 2,613 Square Feet
    • Features: Corner Lot, Gentle Sloping, Level, Outside City Limits, Subdivision, Sloped, Views, Waterfront
    Details
    • Parcel number: 1780501011

    Construction

    Type & style
    • Home type: Townhouse
    • Architectural style: Craftsman,Traditional
    • Property subtype: Townhouse
    Materials
    • Stone, Wood Siding
    • Foundation: Basement
    • Roof: Architectural,Shingle
    Condition
    • Year built: 2007

    Utilities & green energy

    • Sewer: Septic Tank
    • Water: Public
    • Utilities for property: Electricity Available, Septic Available, Water Available, Cable Available, Underground Utilities

    Community & HOA

    Community
    • Features: Common Grounds/Area, Clubhouse, Fitness Center, Gated, Playground, Pool, Tennis Court(s), Water Access, Dock
    • Security: Gated Community
    • Subdivision: Stoneledge At Lake Keowee
    HOA
    • Has HOA: Yes
    • Services included: Common Areas, Maintenance Grounds, Maintenance Structure, Pest Control, Pool(s), Recreation Facilities, Street Lights, Trash
    • HOA fee: $4,920 annually
    Location
    • Region: West Union

    Financial & listing details

    • Price per square foot: $308/sqft
    • Tax assessed value: $520,960
    • Annual tax amount: $6,717
    • Date on market: 3/28/2026
    • Cumulative days on market: 2 days
    • Listing agreement: Exclusive Right To Sell

    Price history

    DateEventPrice
    8/19/2026Listing removed$4,800$1/sqft
    Source: Zillow Rentals Report a problem
    7/1/2026Listed for rent$4,800$1/sqft
    Source: Zillow Rentals Report a problem
    4/30/2026Sold$1,015,000+2%$308/sqft
    Source: WUMLS #20299161 Report a problem
    3/30/2026Pending sale$995,000$302/sqft
    Source: WUMLS #20299161 Report a problem
    3/28/2026Listed for sale$995,000+89.5%$302/sqft
    Source: WUMLS #20299161 Report a problem
    1/9/2019Listing removed$525,000+6.1%$159/sqft
    Source: Fink & Assoc - Allen Tate #20204581 Report a problem
    1/7/2019Sold$495,000-5.7%$150/sqft
    Source: WUMLS #20204581 Report a problem
    7/2/2018Listed for sale$525,000+41.9%$159/sqft
    Source: Fink & Assoc - Allen Tate #20204581 Report a problem
    8/7/2014Listing removed$370,000$112/sqft
    Source: 1st Choice Realty #20154965 Report a problem
    6/14/2014Listed for sale$370,000$112/sqft
    Source: 1st Choice Realty #20154965 Report a problem

    Public tax history

    YearProperty taxesTax assessment
    2025$6,718 $31,260
    2024$6,718 $31,260
    2023$6,718 $31,260
    2022-- --
    2021-- --
    2020-- $496,260 +38.5%
    2019-- $358,280
    2018-- --
    2017-- --
    2016-- --
    2015-- --
    2014-- $20,000
    2013-- --
    2012-- --
    2011-- --
    2010-- --
    Find assessor info on the county website

    Neighborhood: 29696

    Nearby schools

    GreatSchools rating
    Schools provided by the listing agent
    • Elementary: Keowee Elem
    • Middle: Walhalla Middle
    • High: Walhalla High

    Source: WUMLS. This data may not be complete. We recommend contacting the local school district to confirm school assignments for this home.

    Get a cash offer in 3 minutes
    Find out how much your home could sell for in as little as 3 minutes with a no-obligation cash offer.
    Estimated market value
    $1,010,200
    Get a cash offer in 3 minutes
    Find out how much your home could sell for in as little as 3 minutes with a no-obligation cash offer.
    Estimated market value
    $1,010,200