Nestled in an idyllic serene setting, this ranch-style home has been well-loved and carefully maintained. It is the perfect oasis for endless entertainment and relaxation. Upon entering the home, you will fall in love with the open floor plan that combines comfort and style. This three-bedroom, two-bath home offers the ease of single-story living with modern upgrades, thoughtful details, and an inviting layout. The first floor living area seamlessly combines the living room, dining room, and kitchen to create an ideal space for entertaining friends and family. As you enter the home, you are greeted with a living room filled with natural sunlight from the front bay window. The living room opens into the dining area and tile-floor kitchen with granite countertops and tile backsplash, stainless steel appliances, plenty of cabinets, a large pantry, and lots of cooking space perfect for entertaining and family gatherings. Next to the dining room is a large sunroom that can be used as an office area, playroom, TV room, or a place to spend peaceful mornings with a cup of coffee or relaxing at the end of the day enjoying the view of the expansive backyard. Step just outside the sunroom onto a large deck that is perfect for grilling and entertaining. Completing the first level is an expansive primary bedroom suite with and a modern en-suite bathroom featuring an oversized stall shower. Two additional bedrooms, a full hall bath, and a laundry room complete the main level that shines with recessed lighting and LVP flooring throughout. With an outside entrance, the finished lower level is ideal as an in-law quarters or for teenagers needing their own space. It offers a large area for entertaining and two rooms with closets. Included in the basement is a full-sized refrigerator and space configured for you to install a kitchen sink and bathroom. In addition to the attached garage, there is a detached over-sized garage built for the car enthusiast looking for a place to work on cars. This garage is equipped with electric, water, heat, and air conditioning and includes a paved parking area large enough for several vehicles. Tucked away in a quiet community, this beautiful home is centrally located to parks, biking and jogging trails, golf courses, fantastic local eateries and shopping centers, area hospitals, and major commuter routes to the city. Schedule a personal tour to really appreciate all of this home's charm. Security cameras in use. Open House on Thursday, April 3 from 4 – 6 PM and Friday, April 4 from 4-6 PM.
Sold for $470,000
$470,000
323 Bow Ln, Gilbertsville, PA 19525
3beds
1,452sqft
Single Family Residence
Built in 1973
0.55 Acres Lot
$482,000 Zestimate®
$324/sqft
$2,617 Estimated rent
Home value
$482,000
$448,000 - $521,000
$2,617/mo
Zestimate® history
Owner options
List your home for rent
$2,617/mo
Rent Zestimate®
Find your next renter with Zillow Rental Manager. Plus, with online applications, you can quickly screen prospective tenants – for free.
$2,617/mo
Rent Zestimate®
Refinance and save
$3,060/mo
Est. payment
Refinancing to a lower rate could help reduce your monthly payments and save thousands over the life of the loan.
$3,060/mo
Est. payment
Explore your selling options
Work with a Zillow partner agent
Leverage their expertise and Zillow's premium Showcase listings to get your home seen by more buyers.
Get startedList with your own agent
Get your home in front of millions of buyers by listing it on Zillow.
Learn how to do itSell it yourself
Take full control of how buyers see your home on Zillow by listing For Sale by Owner (FSBO).
List your homeWhat's special
In-law quartersExpansive backyardModern upgradesLarge deckFinished lower levelOpen floor planThoughtful details
Zillow last checked:
Listing updated:
Listed by:
Mary Kaye Rhude-Faust 610-636-1287,
Long & Foster Real Estate, Inc.
Bought with:
Jared Mills, RS327099
Keller Williams Realty Group
Missy Feight, RS348555
Keller Williams Realty Group
Source: Bright MLS,MLS#: PAMC2132612
Facts & features
Interior
Bedrooms & bathrooms
- Bedrooms: 3
- Bathrooms: 2
- Full bathrooms: 2
- Main level bathrooms: 2
- Main level bedrooms: 3
Rooms
- Room types: Living Room, Dining Room, Kitchen, Sun/Florida Room, In-Law/auPair/Suite, Laundry, Bonus Room
Bonus room
- Features: Basement - Finished
- Level: Lower
Dining room
- Level: Main
Other
- Level: Lower
Kitchen
- Level: Main
Laundry
- Level: Main
Living room
- Level: Main
Other
- Level: Main
Heating
- Forced Air, Natural Gas
Cooling
- Central Air, Electric
Appliances
- Included: Electric Water Heater
- Laundry: Laundry Room
Features
- Basement: Full,Finished
- Has fireplace: No
Interior area
- Total structure area: 1,452
- Total interior livable area: 1,452 sqft
- Finished area above ground: 1,452
- Finished area below ground: 0
Property
Parking
- Total spaces: 5
- Parking features: Garage Faces Front, Attached, Detached
- Attached garage spaces: 5
Accessibility
- Accessibility features: None
Features
- Levels: One
- Stories: 1
- Pool features: None
Lot
- Size: 0.55 Acres
- Dimensions: 105.00 x 0.00
Details
- Additional structures: Above Grade, Below Grade
- Parcel number: 320000392008
- Zoning: 1101 RES: 1 FAM
- Special conditions: Standard
Construction
Type & style
- Home type: SingleFamily
- Architectural style: Ranch/Rambler
- Property subtype: Single Family Residence
Materials
- Vinyl Siding, Brick
- Foundation: Block
Condition
- New construction: No
- Year built: 1973
Utilities & green energy
- Sewer: Public Sewer
- Water: Well
Community & HOA
Community
- Subdivision: Winding Creek
HOA
- Has HOA: No
Location
- Region: Gilbertsville
- Municipality: DOUGLASS TWP
Financial & listing details
- Price per square foot: $324/sqft
- Tax assessed value: $128,570
- Annual tax amount: $5,255
- Date on market: 4/3/2025
- Listing agreement: Exclusive Agency
- Listing terms: Cash,Conventional,USDA Loan,VA Loan,FHA
- Inclusions: Televisions In Living Room And Bedrooms
- Exclusions: Gas Grill On Deck; Deck Furniture; Television In Sunroom
- Ownership: Fee Simple
Price history
| Date | Event | Price |
|---|---|---|
| 5/16/2025 | Sold | $470,000+4.7%$324/sqft |
Source:  Bright MLS #PAMC2132612 Report a problem Bright MLS #PAMC2132612 Report a problem | ||
| 5/14/2025 | Pending sale | $449,000$309/sqft |
Source: Bright MLS #PAMC2132612 Report a problem | ||
| 4/13/2025 | Contingent | $449,000$309/sqft |
Source: Bright MLS #PAMC2132612 Report a problem | ||
| 4/3/2025 | Listed for sale | $449,000+91.1%$309/sqft |
Source: Bright MLS #PAMC2132612 Report a problem | ||
| 9/19/2017 | Sold | $234,900$162/sqft |
Source: Public Record Report a problem | ||
| 7/21/2017 | Listed for sale | $234,900+147.3%$162/sqft |
Source: Herb Real Estate Inc-Gilbertsville #7023260 Report a problem | ||
| 1/19/2017 | Sold | $95,000$65/sqft |
Source: Public Record Report a problem | ||
Public tax history
| Year | Property taxes | Tax assessment |
|---|---|---|
| 2025 | $5,196 +16.7% | $128,570 +12.5% |
| 2024 | $4,451 | $114,300 |
| 2023 | $4,451 +7.1% | $114,300 |
| 2022 | $4,156 +4.4% | $114,300 |
| 2021 | $3,980 +3.1% | $114,300 |
| 2020 | $3,861 +3.9% | $114,300 |
| 2019 | $3,717 +6% | $114,300 |
| 2018 | $3,506 +3.9% | $114,300 |
| 2017 | $3,375 +1.4% | $114,300 |
| 2016 | $3,328 +3.5% | $114,300 |
| 2015 | $3,214 +1.1% | $114,300 |
| 2014 | $3,179 +1.7% | $114,300 |
| 2013 | $3,125 +3.8% | $114,300 |
| 2012 | $3,011 +6.4% | $114,300 |
| 2011 | $2,829 +2.9% | $114,300 |
| 2010 | $2,749 -1.5% | $114,300 |
| 2009 | $2,791 +2.5% | $114,300 |
| 2008 | $2,722 +2.8% | -- |
| 2007 | $2,648 +6.1% | -- |
| 2006 | $2,495 +5.9% | -- |
| 2005 | $2,356 +9.2% | -- |
| 2004 | $2,157 +9.2% | -- |
| 2003 | $1,976 +4.2% | -- |
| 2002 | $1,896 +8.5% | -- |
| 2000 | $1,747 +4.8% | -- |
| 1999 | $1,667 | -- |
Find assessor info on the county website
Neighborhood: 19525
Nearby homes
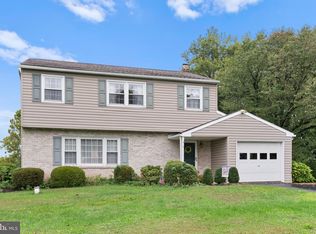
- $365,0004 bd3 ba1.8k sqft325 Bow Ln, Gilbertsville, PA 19525Sold
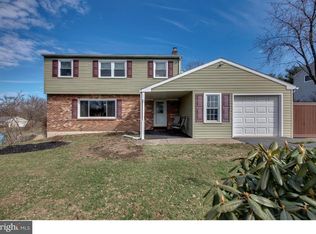
- $526,9005 bd2 ba3.5k sqft321 Bow Ln, Gilbertsville, PA 19525Off Market
- $495,5004 bd3 ba2.1k sqft319 Bow Ln, Gilbertsville, PA 19525Off Market
- $441,6004 bd2 ba2.5k sqft327 Bow Ln, Gilbertsville, PA 19525Off Market
- $439,9005 bd-- ba2.6k sqft324 Bow Ln, Gilbertsville, PA 19525Sold
- $370,4003 bd1 ba1.1k sqft322 Bow Ln, Gilbertsville, PA 19525Off Market
- $414,1004 bd2 ba1.8k sqft317 Bow Ln, Gilbertsville, PA 19525Off Market
- $417,0004 bd2 ba2k sqft329 Bow Ln, Gilbertsville, PA 19525Off Market
Nearby schools
GreatSchools rating
- 6/10Boyertown Elementary SchoolGrades: K-5Distance: 1.7 mi
- 8/10Boyertown Area Junior High School-WestGrades: 6-8Distance: 1.7 mi
- 8/10Boyertown Area Senior High SchoolGrades: PK,9-12Distance: 2.1 mi
Schools provided by the listing agent
- District: Boyertown Area
Source: Bright MLS. This data may not be complete. We recommend contacting the local school district to confirm school assignments for this home.
Get a cash offer in 3 minutes
Find out how much your home could sell for in as little as 3 minutes with a no-obligation cash offer.
Estimated market value
$482,000
Get a cash offer in 3 minutes
Find out how much your home could sell for in as little as 3 minutes with a no-obligation cash offer.
Estimated market value
$482,000
Nearby cities
Nearby zip codes
Other Gilbertsville Topics
