Recently updated, this classic traditional 2 story home offers lots of space for a home office, live in parents or just people who love elbow room. The large driveway can host 4 cars or more and has good visibility. The family room adjoins the kitchen and offers an insert wood stove. Solar panels can provide almost cost free electric. The house has a full basement with an outside Bilco entry door and is equipped with a sump pump. The spacious rear yard offers plenty of room for a garden, fenced yard or just open space for privacy. This house is just a hop away from all sorts of shopping, places of worship and great food establishments. Commute with ease to Rt 100, Rt 422 and Rt 73. King of Prussia is only 25 minutes away for those who live the KOP mall or work in that direction.
Sold for $439,900
$439,900
324 Bow Ln, Gilbertsville, PA 19525
5beds
0baths
2,608sqft
Single Family Residence
Built in 1972
0.61 Acres Lot
$440,600 Zestimate®
$169/sqft
$3,438 Estimated rent
Home value
$440,600
$410,000 - $471,000
$3,438/mo
Zestimate® history
Owner options
List your home for rent
$3,438/mo
Rent Zestimate®
Find your next renter with Zillow Rental Manager. Plus, with online applications, you can quickly screen prospective tenants – for free.
$3,438/mo
Rent Zestimate®
Refinance and save
$2,864/mo
Est. payment
Refinancing to a lower rate could help reduce your monthly payments and save thousands over the life of the loan.
$2,864/mo
Est. payment
Explore your selling options
Work with a Zillow partner agent
Leverage their expertise and Zillow's premium Showcase listings to get your home seen by more buyers.
Get startedList with your own agent
Get your home in front of millions of buyers by listing it on Zillow.
Learn how to do itSell it yourself
Take full control of how buyers see your home on Zillow by listing For Sale by Owner (FSBO).
List your homeWhat's special
Fenced yardOpen space for privacyRecently updatedInsert wood stove
Zillow last checked:
Listing updated:
Listed by:
Randall Weeber 610-603-2662,
RE/MAX Of Reading
Bought with:
Alisha Mathias, RS350372
Real Broker, LLC
Source: Bright MLS,MLS#: PAMC2172026
Facts & features
Interior
Bedrooms & bathrooms
- Bedrooms: 5
- Bathrooms: 0
- Main level bedrooms: 1
Rooms
- Room types: Living Room, Dining Room, Primary Bedroom, Bedroom 3, Bedroom 4, Bedroom 5, Kitchen, Family Room, Breakfast Room, Bedroom 1, Office
Primary bedroom
- Level: Upper
- Area: 182 Square Feet
- Dimensions: 13 X 14
Bedroom 1
- Level: Main
- Area: 165 Square Feet
- Dimensions: 11 X 15
Bedroom 3
- Level: Upper
- Area: 154 Square Feet
- Dimensions: 11 X 14
Bedroom 4
- Level: Upper
- Area: 121 Square Feet
- Dimensions: 11 X 11
Bedroom 5
- Level: Upper
- Area: 100 Square Feet
- Dimensions: 10 X 10
Breakfast room
- Level: Main
- Area: 98 Square Feet
- Dimensions: 7 X 14
Dining room
- Level: Main
- Area: 196 Square Feet
- Dimensions: 14 X 14
Family room
- Level: Main
- Area: 270 Square Feet
- Dimensions: 15 X 18
Kitchen
- Level: Main
- Area: 126 Square Feet
- Dimensions: 9 X 14
Living room
- Level: Main
- Area: 322 Square Feet
- Dimensions: 14 X 23
Office
- Level: Main
- Area: 195 Square Feet
- Dimensions: 13 X 15
Heating
- Central, Baseboard, Oil, Electric
Cooling
- Window Unit(s), Electric
Appliances
- Included: Water Heater
Features
- Flooring: Carpet, Laminate, Vinyl
- Basement: Full,Exterior Entry
- Number of fireplaces: 1
Interior area
- Total structure area: 2,608
- Total interior livable area: 2,608 sqft
- Finished area above ground: 2,608
- Finished area below ground: 0
Property
Parking
- Total spaces: 4
- Parking features: Driveway
- Uncovered spaces: 4
Accessibility
- Accessibility features: Accessible Doors, Accessible Approach with Ramp, Roll-in Shower, Roll-under Vanity
Features
- Levels: Two
- Stories: 2
- Pool features: None
Lot
- Size: 0.61 Acres
- Dimensions: 106.00 x 0.00
Details
- Additional structures: Above Grade, Below Grade
- Parcel number: 320000336001
- Zoning: RESIDENTIAL
- Special conditions: Standard
Construction
Type & style
- Home type: SingleFamily
- Architectural style: Traditional
- Property subtype: Single Family Residence
Materials
- Vinyl Siding
- Foundation: Block
- Roof: Architectural Shingle
Condition
- Average
- New construction: No
- Year built: 1972
Utilities & green energy
- Electric: 200+ Amp Service
- Sewer: Public Sewer
- Water: Well
Community & HOA
Community
- Subdivision: None Available
HOA
- Has HOA: No
Location
- Region: Gilbertsville
- Municipality: DOUGLASS TWP
Financial & listing details
- Price per square foot: $169/sqft
- Tax assessed value: $141,280
- Annual tax amount: $5,953
- Date on market: 3/31/2026
- Listing agreement: Exclusive Agency
- Ownership: Fee Simple
Price history
| Date | Event | Price |
|---|---|---|
| 5/14/2026 | Sold | $439,900$169/sqft |
Source:  Bright MLS #PAMC2172026 Report a problem Bright MLS #PAMC2172026 Report a problem | ||
| 4/16/2026 | Pending sale | $439,900$169/sqft |
Source: Bright MLS #PAMC2172026 Report a problem | ||
| 4/6/2026 | Price change | $439,900-2.2%$169/sqft |
Source: Bright MLS #PAMC2172026 Report a problem | ||
| 3/31/2026 | Listed for sale | $450,000$173/sqft |
Source: Bright MLS #PAMC2172026 Report a problem | ||
Public tax history
| Year | Property taxes | Tax assessment |
|---|---|---|
| 2025 | $5,710 +3.8% | $141,280 |
| 2024 | $5,501 | $141,280 |
| 2023 | $5,501 +7.1% | $141,280 |
| 2022 | $5,137 +4.4% | $141,280 |
| 2021 | $4,919 +3.1% | $141,280 |
| 2020 | $4,772 +3.9% | $141,280 |
| 2019 | $4,595 +6% | $141,280 |
| 2018 | $4,333 +3.9% | $141,280 |
| 2017 | $4,172 +1.4% | $141,280 |
| 2016 | $4,114 +3.5% | $141,280 |
| 2015 | $3,973 +1.1% | $141,280 |
| 2014 | $3,930 +1.8% | $141,280 |
| 2013 | $3,862 +3.7% | $141,280 |
| 2012 | $3,723 +6.5% | $141,280 |
| 2011 | $3,497 +2.9% | $141,280 |
| 2010 | $3,399 -1.5% | $141,280 |
| 2009 | $3,451 +2.6% | $141,280 |
| 2008 | $3,365 +2.8% | -- |
| 2007 | $3,273 +6.1% | -- |
| 2006 | $3,085 +5.9% | -- |
| 2005 | $2,912 +9.2% | -- |
| 2004 | $2,667 +9.1% | -- |
| 2003 | $2,445 +4.3% | -- |
| 2002 | $2,345 +8.6% | -- |
| 2000 | $2,159 +4.8% | -- |
| 1999 | $2,060 | -- |
Find assessor info on the county website
Neighborhood: 19525
Nearby homes
- $352,0002 bd1 ba1.1k sqft326 Bow Ln, Gilbertsville, PA 19525Off Market
- $364,2003 bd1 ba1.1k sqft322 Bow Ln, Gilbertsville, PA 19525Off Market
- $466,6003 bd3 ba1.9k sqft320 Bow Ln, Gilbertsville, PA 19525Off Market
- $466,0003 bd3 ba2.5k sqft328 Bow Ln, Gilbertsville, PA 19525Off Market
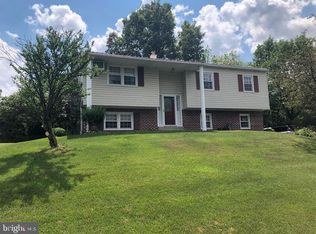
- $470,0003 bd2 ba1.4k sqft323 Bow Ln, Gilbertsville, PA 19525Sold
- $365,0004 bd3 ba1.8k sqft325 Bow Ln, Gilbertsville, PA 19525Sold
- $450,0003 bd2 ba1.2k sqft318 Bow Ln, Gilbertsville, PA 19525Sold
- $522,8005 bd2 ba3.5k sqft321 Bow Ln, Gilbertsville, PA 19525Off Market
Nearby schools
GreatSchools rating
- 6/10Boyertown Elementary SchoolGrades: K-5Distance: 1.8 mi
- 8/10Boyertown Area Junior High School-WestGrades: 6-8Distance: 1.8 mi
- 8/10Boyertown Area Senior High SchoolGrades: PK,9-12Distance: 2.2 mi
Schools provided by the listing agent
- District: Boyertown Area
Source: Bright MLS. This data may not be complete. We recommend contacting the local school district to confirm school assignments for this home.
Get a cash offer in 3 minutes
Find out how much your home could sell for in as little as 3 minutes with a no-obligation cash offer.
Estimated market value
$440,600
Get a cash offer in 3 minutes
Find out how much your home could sell for in as little as 3 minutes with a no-obligation cash offer.
Estimated market value
$440,600
Nearby cities
Nearby zip codes
Other Gilbertsville Topics
