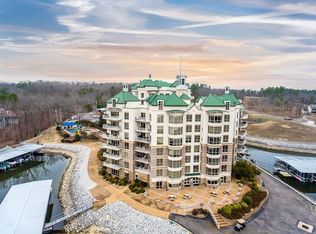
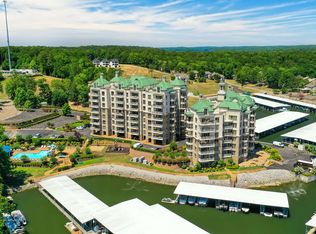
Experience resort-style living in this beautifully appointed 3-bedroom, 3-bath condominium located on the 5th floor of the Lodge Building at Grand Harbor Condominiums. Enjoy breathtaking sunset views overlooking the lake and marina from your private balcony—the perfect setting to relax or entertain after a day on the water. The spacious floor plan offers comfortable accommodations for family and guests, with well-appointed bedrooms and baths designed for both everyday living and weekend getaways. Whether you're looking for a full-time residence, vacation home, or investment property, this condo delivers the ideal combination of comfort, convenience, and spectacular scenery. Grand Harbor's outstanding amenities include a lakeside swimming pool, tennis courts, fitness center, and full-service marina, providing endless opportunities for recreation and relaxation. Conveniently located near dining, boating, and all that Pickwick Lake has to offer. Make an appointment to see today!
For sale
$649,000
323 County Road 380 Rd #L-501, Iuka, MS 38852
3beds
1,700sqft
:
Get pre-qualified$4,229/mo
Condominium
Built in 2001
-- sqft lot
$-- Zestimate®
$382/sqft
$-- HOA
What's special
Lakeside swimming poolTennis courtsPrivate balconySpacious floor planWell-appointed bedrooms and baths
- 2 days |
- 73 |
- 1 |
Zillow last checked:
Listing updated:
Listed by:
Randy S Rinks,
Crye-Leike Pickwick 731-689-8000
Source: MAAR,MLS#: 10227781
Facts & features
Interior
Bedrooms & bathrooms
- Bedrooms: 3
- Bathrooms: 3
- Full bathrooms: 3
Primary bedroom
- Features: Walk-In Closet(s), Smooth Ceiling, Hardwood Floor
- Level: First
- Area: 192
- Dimensions: 16 x 12
Bedroom 2
- Features: Walk-In Closet(s), Private Full Bath, Smooth Ceiling, Hardwood Floor
- Level: First
- Area: 156
- Dimensions: 13 x 12
Bedroom 3
- Features: Walk-In Closet(s), Shared Bath, Smooth Ceiling, Hardwood Floor
- Level: First
- Area: 156
- Dimensions: 13 x 12
Primary bathroom
- Features: Double Vanity, Whirlpool Tub, Separate Shower, Smooth Ceiling, Tile Floor, Full Bath
Dining room
- Area: 100
- Dimensions: 10 x 10
Kitchen
- Features: Updated/Renovated Kitchen, Breakfast Bar, Washer/Dryer Connections
- Area: 120
- Dimensions: 12 x 10
Living room
- Features: Great Room
- Dimensions: 0 x 0
Den
- Area: 304
- Dimensions: 19 x 16
Heating
- Central, Electric
Cooling
- Central Air
Appliances
- Included: Electric Water Heater, Range/Oven, Disposal, Dishwasher, Microwave, Refrigerator, Washer, Dryer, Separate Ice Maker
- Laundry: Laundry Room
Features
- All Bedrooms Down, Primary Down, Luxury Primary Bath, Double Vanity Bath, Separate Tub & Shower, Full Bath Down, Smooth Ceiling, High Ceilings, Cable Wired, Wet Bar, Trash Chute, Dining Room, Den/Great Room, Kitchen, Primary Bedroom, 2nd Bedroom, 3rd Bedroom, 2 or More Baths, Laundry Room, Square Feet Source: Floor Plans (Builder/Architecture)
- Flooring: Hardwood, Tile
- Doors: Steel Insulated Door(s)
- Windows: Double Pane Windows, Window Treatments
- Has fireplace: No
- Common walls with other units/homes: End Unit
Interior area
- Total interior livable area: 1,700 sqft
Property
Parking
- Parking features: Gated, Unassigned
Features
- Stories: 1
- Patio & porch: Deck
- Exterior features: Dog Run, Tennis Court(s)
- Pool features: Community, Neighborhood
- Has spa: Yes
- Spa features: Whirlpool(s), Heated, Bath
- Has view: Yes
- View description: Water
- Has water view: Yes
- Water view: Water
- Waterfront features: Waterfront, Water Access
Lot
- Features: Level, Professionally Landscaped
Details
- Additional structures: Gazebo, Pool House
Construction
Type & style
- Home type: Condo
- Architectural style: Traditional
- Property subtype: Condominium
- Attached to another structure: Yes
Materials
- Stone, Stucco
- Foundation: Slab
Condition
- New construction: No
- Year built: 2001
Utilities & green energy
- Sewer: Public Sewer
- Water: Public
Community & HOA
Community
- Features: Lake, Gated, Tennis Court(s), Recreation Facilities, Lighted Tennis Court(s), Fitness Center, Playground
- Security: Smoke Detector(s)
- Subdivision: Grand Harbor
HOA
- Services included: Water/Sewer, Trash, Maintenance Structure, Maintenance Grounds, Exterior Insurance, Reserve Fund, Parking, Pest Control
Location
- Region: Iuka
Financial & listing details
- Price per square foot: $382/sqft
- Annual tax amount: $4,132
- Price range: $649K - $649K
- Date on market: 8/6/2026
Estimated market value
Not available
Estimated sales range
Not available
Not available
Price history
| Date | Event | Price |
|---|---|---|
| 8/6/2026 | Listed for sale | $649,000$382/sqft |
Source:  MAAR #10227781 Report a problem MAAR #10227781 Report a problem | ||
Public tax history
Tax history is unavailable.
Monthly payment
Est. payment
Payment breakdown
Explore the cost of this home by adjusting the details. Changes won't be saved.Climate risks
Neighborhood: 38852
Nearby schools
GreatSchools rating
- 7/10Iuka Elementary SchoolGrades: K-4Distance: 11.6 mi
- 4/10Iuka Middle SchoolGrades: 5-8Distance: 12.8 mi
- 8/10Tishomingo County High SchoolGrades: 9-12Distance: 12.9 mi
- $389,0002 bd2 ba1.1k sqft323 County Road 380 #P506, Iuka, MS 38852For Sale
- $379,0002 bd2 ba1.2k sqft323 County Road 380 Rd #P-308, Iuka, MS 38852For Sale

- $359,0002 bd2 ba1.2k sqft323 County Road 380 Rd #P405, Iuka, MS 38852For Sale

- $--1 bd1 ba990 sqft323 County Road 380 #P407, Iuka, MS 38852Sold
- $399,5002 bd2 ba1.2k sqft323 County Road 380 #P605, Iuka, MS 38852For Sale
- $281,0001 bd1 ba-- sqft323 County Road 380 #P 202, Iuka, MS 38852Off Market
- $347,6002 bd2 ba1.1k sqft325 Cr 380 Rd #P608, iuka, MS 38852Off Market
- $--2 bd2 ba1.4k sqft325 County Road 380 #L302, Counce, TN 38326Off Market
A local agent can set up tours, give advice and negotiate with sellers.
Similar homes
- $499,0002 bd2 ba1.4k sqftGrand Harbor, Iuka, MS 38852For Sale
 MLS ID #10217975, Randy S Rinks, Crye-Leike Pickwick. MAAR
 - $359,0002 bd2 ba1.2k sqft323 County Road 380 Rd #P405, Iuka, MS 38852For Sale
 MLS ID #3304578, Justin Johnson. RealTracs MLS as distributed by MLS GRID
 - $625,0003 bd3 ba1.9k sqft90 McKelvey Hollow Rd, Savannah, TN 38372For Sale
 MLS ID #10227704, Samantha L Sagely, UC River City Realty. MAAR
 - $424,9002 bd2 ba1.4k sqftGrand Harbor, Iuka, MS 38852For Sale
 MLS ID #10224474, Larry Webb, Dream Maker Realty, LLC. MAAR
 - $339,9002 bd2 ba1.2k sqft323 County Road 380 #P408, Iuka, MS 38852For SaleMLS ID #3169541, Justin Johnson. RealTracs MLS as distributed by MLS GRID
- $384,9002 bd2 ba1.2k sqft323 County Road 380 #P604, Iuka, MS 38852For SaleMLS ID #3040405, Justin Johnson. RealTracs MLS as distributed by MLS GRID
- $399,5002 bd2 ba1.2k sqftGrand Harbor, Iuka, MS 38852For SaleMLS ID #10215546, Randy S Rinks, Crye-Leike Pickwick. MAAR
- $389,0002 bd2 ba1.1k sqftGrand Harbor, Iuka, MS 38852For SaleMLS ID #10217906, Randy S Rinks, Crye-Leike Pickwick. MAAR
- $389,0002 bd2 ba1.2k sqftGrand Harbor, Iuka, MS 38852For SaleMLS ID #10190625, Randy S Rinks, Crye-Leike Pickwick. MAAR
- $779,0004 bd5 ba2.3k sqft329 County Road 380 House 11, Iuka, MS 38852For SaleMLS ID #10218177, Duane Wright, Duane Wright Realty. MAAR
- $569,9004 bd4 ba1.9k sqft21 Elks Landing, Iuka, MS 38852For Sale
 MLS ID #26-690, Robert Williams, Bailey Williams Realty. NMMLS
 - $729,0004 bd2 ba2k sqft135 Spumante Ln, Counce, TN 38326For SaleMLS ID #26-2697, Karen Barnett, Crye-Leike Pickwick Lake. NMMLS
- $350,0003 bd3 ba1.9k sqft77 County Road 341, Iuka, MS 38852For Sale By Owner
- $549,0003 bd3 ba1.7k sqft225 Windy Pines Ln, Counce, TN 38326For SaleMLS ID #10220411, Jessica Rogers, Rogers Real Estate Group. MAAR
- $325,0003 bd2 ba1.8k sqft49 County Road 178, Iuka, MS 38852For SaleMLS ID #26-2738, Alexis Rudd, Jumper Realty & Associates. NMMLS
- $350,0003 bd2 ba1.9k sqft12 Pineywoods Ln, Iuka, MS 38852For SaleMLS ID #10227554, Derrick D Tapp, Tapp Realty, LLC. MAAR
- $389,0003 bd4 ba2.5k sqft85 County Road 256, Iuka, MS 38852For SaleMLS ID #10219883, Jerry L Brigance, Justin Johnson Realty. MAAR
- $349,9003 bd2 ba1.4k sqft115 Liles Ln, Counce, TN 38326For SaleMLS ID #10227154, Lisa R Griffith, RE/MAX Pickwick Lake R/E. MAAR
- $359,0003 bd3 ba2.1k sqft95 Cottonwood Cv, Counce, TN 38326For SaleMLS ID #26-2672, Karen Barnett, Crye-Leike Pickwick Lake. NMMLS
- $588,9003 bd3 ba2.2k sqft455 Lakeshore Dr, Counce, TN 38326For SaleMLS ID #10191809, Justin Marek, Grace and Grit Realty Co. LLC. MAAR
