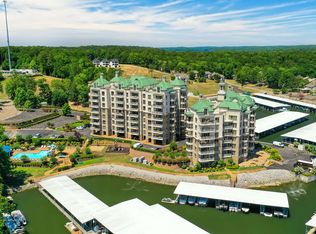
Experience effortless lakefront living in this beautifully updated two-bedroom, two-bath condominium located in a highly desirable and well-maintained complex. This inviting unit offers stunning water and lake views that create a peaceful backdrop for everyday living. Inside, you’ll find a thoughtfully updated interior featuring new drapes, new floors and tastefully decorated to give a fresh, modern feel, and an open, comfortable layout designed for both relaxation and entertaining. Large windows invite in natural light while showcasing the breathtaking views. The community offers exceptional amenities, including access to pool, tennis courts and a marina—perfect for boating enthusiasts and those who love spending time on the water. Whether you’re enjoying morning coffee overlooking the lake or unwinding as the sun sets across the water, this condominium offers everything you need to enjoy your time at the lake. Make an appointment to see today!
For sale
$399,500
323 County Road 380 #P605, Iuka, MS 38852
2beds
1,274sqft
Condominium
Built in 2002
-- sqft lot
$373,300 Zestimate®
$314/sqft
$-- HOA
What's special
New floorsThoughtfully updated interiorNew drapes
- 192 days
- 55
- 3
Zillow last checked:
Listing updated:
Listed by:
Randy S Rinks,
Crye-Leike Pickwick 731-689-8000
Source: MAAR,MLS#: 10215546
Facts & features
Interior
Bedrooms & bathrooms
- Bedrooms: 2
- Bathrooms: 2
- Full bathrooms: 2
Rooms
- Room types: Entry Hall
Primary bedroom
- Features: Smooth Ceiling, Walk-In Closet(s)
- Level: First
- Area: 195
- Dimensions: 15 x 13
Bedroom 2
- Features: Private Full Bath, Shared Bath, Smooth Ceiling
- Level: First
- Area: 143
- Dimensions: 13 x 11
Primary bathroom
- Features: Double Vanity, Separate His/ Her Baths, Smooth Ceiling, Tile Floor, Whirlpool Tub, Full Bath
Dining room
- Area: 90
- Dimensions: 10 x 9
Kitchen
- Features: Breakfast Bar, Eat-in Kitchen, Washer/Dryer Connections
- Area: 110
- Dimensions: 11 x 10
Living room
- Features: Great Room, LR/DR Combination
- Area: 221
- Dimensions: 17 x 13
Den
- Area: 221
- Dimensions: 17 x 13
Heating
- Central, Electric
Cooling
- Central Air
Appliances
- Included: Electric Water Heater, Dishwasher, Disposal, Dryer, Microwave, Range/Oven, Refrigerator, Washer
- Laundry: Laundry Room, Laundry Closet
Features
- All Bedrooms Down, Double Vanity Bath, Full Bath Down, Luxury Primary Bath, Separate Tub & Shower, Split Bedroom Plan, Smooth Ceiling, 2 or More Baths, 2nd Bedroom, Den/Great Room, Kitchen, Laundry Room, Primary Bedroom, Square Feet Source: Floor Plans (Builder/Architecture)
- Flooring: Tile, Vinyl
- Doors: Steel Insulated Door(s)
- Windows: Double Pane Windows, Window Treatments
- Has fireplace: No
- Common walls with other units/homes: End Unit
Interior area
- Total interior livable area: 1,274 sqft
Property
Parking
- Parking features: Parking Lot
Features
- Stories: 1
- Patio & porch: Deck
- Exterior features: Tennis Court(s), Balcony, Pet Area
- Pool features: Community, Neighborhood
- Has spa: Yes
- Spa features: Whirlpool(s), Bath
- Has view: Yes
- View description: Water
- Has water view: Yes
- Water view: Water
Details
- Additional structures: Pool House
Construction
Type & style
- Home type: Condo
- Architectural style: Traditional
- Property subtype: Condominium
- Attached to another structure: Yes
Materials
- Stone, Synthetic Stucco
Condition
- New construction: No
- Year built: 2002
Utilities & green energy
- Sewer: Public Sewer
- Water: Public
- Utilities for property: Cable Available
Community & HOA
Community
- Features: Gated, Lake, Recreation Facilities, Tennis Court(s), Clubhouse, Fitness Center, Playground
- Subdivision: Grand Harbor
HOA
- Services included: Exterior Insurance, Maintenance Structure, Maintenance Grounds, Parking, Pest Control, Some Utilities, Trash, Water/Sewer
Location
- Region: Iuka
Financial & listing details
- Price per square foot: $314/sqft
- Annual tax amount: $3,051
- Price range: $399.5K - $399.5K
- Date on market: 2/27/2026
- Cumulative days on market: 197 days
Estimated market value
$373,300
$355,000 - $392,000
$1,801/mo
Price history
| Date | Event | Price |
|---|---|---|
| 2/27/2026 | Listed for sale | $399,500+3%$314/sqft |
Source:  MAAR #10215546 Report a problem MAAR #10215546 Report a problem | ||
| 6/30/2022 | Sold | -- |
Source: MAAR #10117959 Report a problem | ||
| 6/17/2022 | Pending sale | $388,000$305/sqft |
Source: MAAR #10117959 Report a problem | ||
| 6/1/2022 | Contingent | $388,000$305/sqft |
Source: MAAR #10117959 Report a problem | ||
| 2/20/2022 | Listed for sale | $388,000$305/sqft |
Source: MAAR #10117959 Report a problem | ||
Public tax history
Tax history is unavailable.
Monthly payment
Est. payment
Payment breakdown
Explore the cost of this home by adjusting the details. Changes won't be saved.Climate risks
Neighborhood: 38852


Similar homes
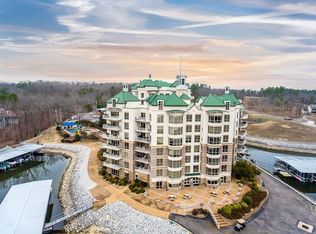
- $379,0002 bd2 ba1.1k sqftGrand Harbor, Iuka, MS 38852For Sale
 MLS ID #10217906, Randy S Rinks, Crye-Leike Pickwick. MAAR
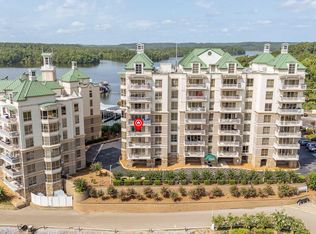
 - $359,0002 bd2 ba1.2k sqft323 County Road 380 Rd #P405, Iuka, MS 38852For Sale
 MLS ID #26-3197, Justin Johnson, Justin Johnson Realty. NMMLS
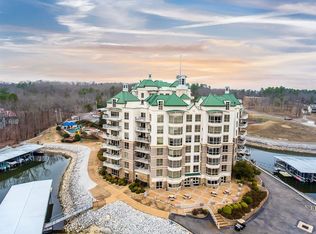
 - $379,0002 bd2 ba1.2k sqftGrand Harbor, Iuka, MS 38852For Sale
 MLS ID #10190625, Randy S Rinks, Crye-Leike Pickwick. MAAR
 - $419,9002 bd2 ba1.4k sqftGrand Harbor, Iuka, MS 38852For Sale
 MLS ID #10224474, Larry Webb, Dream Maker Realty, LLC. MAAR
 - $384,9002 bd2 ba1.2k sqft323 County Road 380 #P604, Iuka, MS 38852For Sale
 MLS ID #3040405, Justin Johnson. RealTracs MLS as distributed by MLS GRID
 - $339,9002 bd2 ba1.2k sqft323 County Road 380 #P408, Iuka, MS 38852For SaleMLS ID #3169541, Justin Johnson. RealTracs MLS as distributed by MLS GRID
- $305,0002 bd2 ba1.2k sqft323 County Road 380 #P-708, Iuka, MS 38852For SaleMLS ID #25-4320, Tori Houston, Corinth Realty. NMMLS
- $399,9002 bd2 ba1.4k sqft325 County Road 380 #L-102, Iuka, MS 38852For SaleMLS ID #26-2206, Justin Johnson, Justin Johnson Realty. NMMLS
- $349,0002 bd2 ba1.2k sqft23 Murphy Cv, Iuka, MS 38852For SaleMLS ID #26-1870, Leigh Ann Leslie, eXp Realty LLC. NMMLS
- $349,9003 bd2 ba1.4k sqft100 Timber Ridge Dr, Counce, TN 38326For SaleMLS ID #26-3256, Emily McGrath, The Franklin Agency, LLC. NMMLS
- $274,9003 bd2 ba1.2k sqft25 Pickwick Woods Cv, Counce, TN 38326For SaleMLS ID #26-3227, Justin Johnson, Justin Johnson Realty. NMMLS
