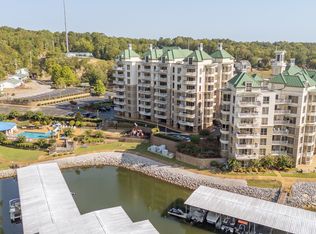
Two bed and two bath unit overlooking Pickwick Lake and pool. Tastefully decorated with recent upgrades including all new floors, new stainless appliances, washer and dryer, tile back splashes, drapes, light fixtures, etc. This unit is located on the 5th floor giving you great view and overlooking the pool. Just hop on the elevator to access the marina, marina store, pool and tennis courts. Sold partially furnished. The owner recently replaced the HVAC and hot water heater. This unit is ready to start using once you close!! All information including square footage, is deemed reliable but not warranted and should be independently verified.
For sale
$379,000
325 County Road 380 #P-503, Iuka, MS 38852
2beds
1,270sqft
Condominium
Built in 2001
-- sqft lot
$-- Zestimate®
$298/sqft
$-- HOA
What's special
All new floorsNew stainless appliancesTastefully decoratedTile back splashesLight fixtures
- 561 days
- 66
- 3
Zillow last checked:
Listing updated:
Listed by:
Randy S Rinks,
Crye-Leike Pickwick 731-689-8000
Source: MAAR,MLS#: 10190625
Facts & features
Interior
Bedrooms & bathrooms
- Bedrooms: 2
- Bathrooms: 2
- Full bathrooms: 2
Primary bedroom
- Features: Smooth Ceiling, Tile Floor, Walk-In Closet(s)
- Level: First
- Area: 208
- Dimensions: 16 x 13
Bedroom 2
- Features: Private Full Bath, Smooth Ceiling, Tile Floor, Walk-In Closet(s)
- Level: First
- Area: 156
- Dimensions: 13 x 12
Primary bathroom
- Features: Separate Shower, Smooth Ceiling, Tile Floor, Full Bath
Dining room
- Area: 64
- Dimensions: 8 x 8
Kitchen
- Features: Breakfast Bar, Eat-in Kitchen, Washer/Dryer Connections
- Area: 108
- Dimensions: 12 x 9
Living room
- Features: Separate Living Room
- Area: 323
- Dimensions: 19 x 17
Den
- Dimensions: 0 x 0
Heating
- Central, Electric
Cooling
- Ceiling Fan(s), Central Air
Appliances
- Included: Electric Water Heater, Dishwasher, Disposal, Dryer, Microwave, Range/Oven, Refrigerator, Washer
- Laundry: Laundry Room, Laundry Closet
Features
- 1 or More BR Down, All Bedrooms Down, Luxury Primary Bath, Primary Up, Split Bedroom Plan, High Ceilings, Smooth Ceiling, Cable Wired, 2 or More Baths, 2nd Bedroom, Dining Room, Kitchen, Laundry Room, Living Room, Primary Bedroom, Square Feet Source: Floor Plans (Builder/Architecture)
- Flooring: Tile
- Doors: Steel Insulated Door(s)
- Windows: Double Pane Windows, Window Treatments
- Has fireplace: No
Interior area
- Total interior livable area: 1,270 sqft
Property
Parking
- Parking features: Gated, Parking Lot
Features
- Stories: 1
- Patio & porch: Covered Patio
- Exterior features: B-B-Q Pit, Tennis Court(s), Balcony, Pet Area, Sidewalks
- Pool features: Community, Neighborhood
- Fencing: Wrought Iron,Iron Fence
- Has view: Yes
- View description: Water
- Has water view: Yes
- Water view: Water
- Waterfront features: Water Access, Waterfront
Lot
- Features: Professionally Landscaped, Well Landscaped Grounds
Construction
Type & style
- Home type: Condo
- Architectural style: Traditional
- Property subtype: Condominium
- Attached to another structure: Yes
Materials
- Stone, Stucco
- Roof: Other (See REMARKS)
Condition
- New construction: No
- Year built: 2001
Utilities & green energy
- Sewer: Public Sewer
- Water: Public
Community & HOA
Community
- Features: Gated, Lake, Tennis Court(s), Courtyard, Fitness Center, Playground
- Subdivision: Grand Harbor
Location
- Region: Iuka
Financial & listing details
- Price per square foot: $298/sqft
- Annual tax amount: $2,103
- Price range: $379K - $379K
- Date on market: 2/23/2025
- Cumulative days on market: 563 days
Estimated market value
Not available
Estimated sales range
Not available
$1,757/mo
Price history
| Date | Event | Price |
|---|---|---|
| 8/11/2026 | Price change | $379,000-2.6%$298/sqft |
Source:  MAAR #10190625 Report a problem MAAR #10190625 Report a problem | ||
| 2/23/2025 | Listed for sale | $389,000$306/sqft |
Source: MAAR #10190625 Report a problem | ||
Public tax history
Tax history is unavailable.
Monthly payment
Est. payment
Payment breakdown
Explore the cost of this home by adjusting the details. Changes won't be saved.Climate risks
Neighborhood: 38852


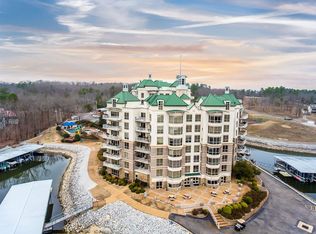
Similar homes
- $359,0002 bd2 ba1.2k sqft323 County Road 380 Rd #P405, Iuka, MS 38852For Sale
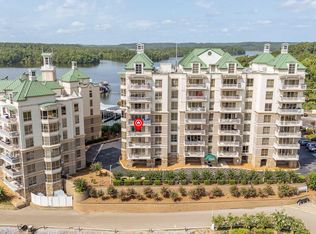
 MLS ID #26-3197, Justin Johnson, Justin Johnson Realty. NMMLS
 - $379,0002 bd2 ba1.1k sqftGrand Harbor, Iuka, MS 38852For Sale
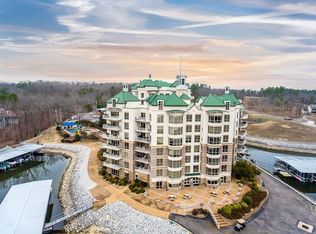 MLS ID #10217906, Randy S Rinks, Crye-Leike Pickwick. MAAR
 - $399,5002 bd2 ba1.2k sqftGrand Harbor, Iuka, MS 38852For Sale
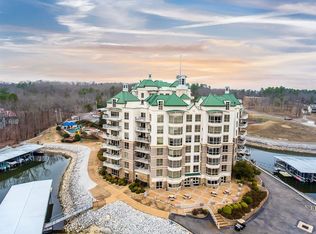 MLS ID #10215546, Randy S Rinks, Crye-Leike Pickwick. MAAR
 - $384,9002 bd2 ba1.2k sqft323 County Road 380 #P604, Iuka, MS 38852For Sale
 MLS ID #3040405, Justin Johnson. RealTracs MLS as distributed by MLS GRID
 - $339,9002 bd2 ba1.2k sqft323 County Road 380 #P408, Iuka, MS 38852For SaleMLS ID #3169541, Justin Johnson. RealTracs MLS as distributed by MLS GRID
- $349,0002 bd2 ba1.2k sqft23 Murphy Cv, Iuka, MS 38852For SaleMLS ID #26-1870, Leigh Ann Leslie, eXp Realty LLC. NMMLS
- $399,9002 bd2 ba1.4k sqft325 County Road 380 #L-102, Iuka, MS 38852For SaleMLS ID #26-2206, Justin Johnson, Justin Johnson Realty. NMMLS
- $349,9003 bd2 ba1.4k sqft100 Timber Ridge Dr, Counce, TN 38326For SaleMLS ID #26-3256, Emily McGrath, The Franklin Agency, LLC. NMMLS
- $339,0003 bd3 ba1.8k sqft230 Chance Cv, Counce, TN 38326For SaleMLS ID #3216114, Justin Johnson. RealTracs MLS as distributed by MLS GRID
- $339,9003 bd3 ba1.8k sqft65 L Sealy Cv, Counce, TN 38326For SaleMLS ID #3166913, Justin Johnson. RealTracs MLS as distributed by MLS GRID
- $274,9003 bd2 ba1.2k sqft25 Pickwick Woods Cv, Counce, TN 38326For SaleMLS ID #26-3227, Justin Johnson, Justin Johnson Realty. NMMLS
- $315,0003 bd2 ba1.4k sqft325 Murray Ln, Counce, TN 38326For SaleMLS ID #3178919, Justin Johnson. RealTracs MLS as distributed by MLS GRID
