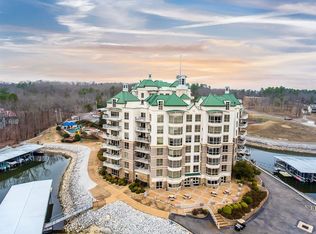
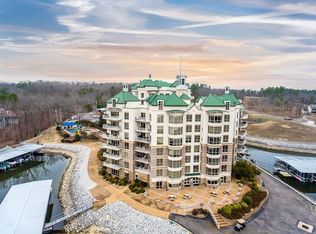
Beautiful third floor unit in the Lodge at Grand Harbor. Enjoy the wonderful sunsets from your deck. Large master suite and whirlpool tub. Tastefully furnished to make your weekends a time to remember. New HVAC unit and water heater, all new appliances, barn doors, ceiling fans, new backsplash and countertops throughout, new floors and paint, dual vanity in the master, upgraded balcony tile. Entirely smart home/condo. Amenities include pool, tennis court, private gate, bar-b-que pit and world class spa. Your HOA fees include all the amenities, water and sewer, maintenance of grounds and building. Your only expenses are electricity, internet, TV and phone. Easy to show. Call for an appointment today.
For sale
Price cut: $25K (5/9)
$550,000
325 County Road 380 #L-302, Iuka, MS 38852
2beds
1,406sqft
:
Get pre-qualified$3,583/mo
Condominium
Built in 2001
-- sqft lot
$522,500 Zestimate®
$391/sqft
$-- HOA
What's special
Tennis courtAmenities include poolPrivate gateLarge master suiteTastefully furnishedNew appliancesNew floors and paint
- 117 days |
- 130 |
- 2 |
Zillow last checked:
Listing updated:
Listed by:
Randy S Rinks,
Crye-Leike Pickwick 731-689-8000
Source: MAAR,MLS#: 10217975
Facts & features
Interior
Bedrooms & bathrooms
- Bedrooms: 2
- Bathrooms: 2
- Full bathrooms: 2
Primary bedroom
- Features: Walk-In Closet(s), Sitting Area, Smooth Ceiling
- Level: First
- Area: 300
- Dimensions: 20 x 15
Bedroom 2
- Features: Walk-In Closet(s), Private Full Bath, Smooth Ceiling
- Level: First
- Area: 169
- Dimensions: 13 x 13
Primary bathroom
- Features: Double Vanity, Separate Shower, Smooth Ceiling, Tile Floor, Whirlpool Tub, Full Bath
Dining room
- Area: 100
- Dimensions: 10 x 10
Kitchen
- Features: Eat-in Kitchen, Breakfast Bar, Washer/Dryer Connections
- Area: 99
- Dimensions: 11 x 9
Living room
- Features: Great Room
- Dimensions: 0 x 0
Den
- Area: 204
- Dimensions: 17 x 12
Heating
- Central, Electric
Cooling
- Ceiling Fan(s), Central Air
Appliances
- Included: Electric Water Heater, Range/Oven, Disposal, Dishwasher, Microwave, Refrigerator, Washer, Dryer
- Laundry: Laundry Closet
Features
- All Bedrooms Down, Primary Down, Split Bedroom Plan, Luxury Primary Bath, Double Vanity Bath, Separate Tub & Shower, Smooth Ceiling, High Ceilings, Cable Wired, Elevator, Dining Room, Den/Great Room, Kitchen, Primary Bedroom, 2nd Bedroom, 2 or More Baths, Square Feet Source: Floor Plans (Builder/Architecture)
- Flooring: Tile, Vinyl
- Doors: Steel Insulated Door(s)
- Windows: Double Pane Windows, Window Treatments
- Has fireplace: No
Interior area
- Total interior livable area: 1,406 sqft
Property
Parking
- Parking features: Gated, Parking Lot, Assigned
Features
- Stories: 1
- Patio & porch: Deck
- Exterior features: Tennis Court(s), Balcony, Pet Area, Sidewalks
- Pool features: Community, Neighborhood
- Has spa: Yes
- Spa features: Bath
- Fencing: Brick/Ironed Fence
- Has view: Yes
- View description: Water
- Has water view: Yes
- Water view: Water
- Waterfront features: Waterfront, Water Access
Lot
- Features: Level, Professionally Landscaped, Well Landscaped Grounds
Details
- Additional structures: Pool House
Construction
Type & style
- Home type: Condo
- Architectural style: Traditional
- Property subtype: Condominium
- Attached to another structure: Yes
Materials
- Stone, Synthetic Stucco
- Foundation: Slab
- Roof: Tile/Slate
Condition
- New construction: No
- Year built: 2001
Utilities & green energy
- Sewer: Public Sewer
- Water: Public
Community & HOA
Community
- Features: Gated, Lake, Tennis Court(s), Lighted Tennis Court(s), Fitness Center, Playground, Courtyard
- Security: Fire Escape
- Subdivision: Grand Harbor
HOA
- Services included: Some Utilities, Water/Sewer, Trash, Maintenance Structure, Maintenance Grounds, Management Fees, Exterior Insurance, Reserve Fund, Parking, Pest Control
Location
- Region: Iuka
Financial & listing details
- Price per square foot: $391/sqft
- Price range: $550K - $550K
- Date on market: 3/30/2026
- Cumulative days on market: 118 days
Estimated market value
$522,500
$496,000 - $549,000
$1,983/mo
Price history
| Date | Event | Price |
|---|---|---|
| 5/9/2026 | Price change | $550,000-4.3%$391/sqft |
Source:  MAAR #10217975 Report a problem MAAR #10217975 Report a problem | ||
| 3/30/2026 | Listed for sale | $575,000+74.2%$409/sqft |
Source: MAAR #10217975 Report a problem | ||
| 8/6/2020 | Sold | -- |
Source: MAAR #10080328 Report a problem | ||
| 7/15/2020 | Pending sale | $330,000$235/sqft |
Source: Crye-Leike Pickwick #10080328 Report a problem | ||
| 7/10/2020 | Listed for sale | $330,000$235/sqft |
Source: Crye-Leike Pickwick #10080328 Report a problem | ||
Public tax history
Tax history is unavailable.
Monthly payment
Est. payment
Payment breakdown
Explore the cost of this home by adjusting the details. Changes won't be saved.Climate risks
Neighborhood: 38852
Nearby schools
GreatSchools rating
- 7/10Iuka Elementary SchoolGrades: K-4Distance: 11.7 mi
- 4/10Iuka Middle SchoolGrades: 5-8Distance: 12.8 mi
- 8/10Tishomingo County High SchoolGrades: 9-12Distance: 12.9 mi
- $399,0002 bd2 ba1.4k sqft325 County Road 380 UNIT L402, Iuka, MS 38852For Sale

- $389,0002 bd2 ba1.2k sqft325 County Road 380 #P-503, Iuka, MS 38852For Sale
- $359,0002 bd2 ba1.1k sqft325 County Road 380 #P306, Iuka, MS 38852For Sale

- $--4 bd4 ba2.1k sqft325 County Road 380 #L601, Iuka, MS 38852Sold

- $--3 bd3 ba1.7k sqft325 County Road 380 #L-204, Iuka, MS 38852Sold
- $349,9002 bd2 ba1.2k sqft323 County Road 380 #P408, Iuka, MS 38852For Sale
- $315,0002 bd2 ba1.2k sqft323 County Road 380 #P-708, Iuka, MS 38852For Sale
- $383,5002 bd2 ba-- sqft325 County Road 380 #201P, Counce, TN 38326Off Market
A local agent can set up tours, give advice and negotiate with sellers.
A local lender can help you make sure your offer is ready when you are.
Similar homes
- $424,9002 bd2 ba1.4k sqftGrand Harbor, Iuka, MS 38852For Sale
 MLS ID #10224474, Larry Webb, Dream Maker Realty, LLC. MAAR
 - $389,0002 bd2 ba1.1k sqftGrand Harbor, Iuka, MS 38852For Sale
 MLS ID #10217906, Randy S Rinks, Crye-Leike Pickwick. MAAR
 - $399,5002 bd2 ba1.2k sqftGrand Harbor, Iuka, MS 38852For SaleMLS ID #10215546, Randy S Rinks, Crye-Leike Pickwick. MAAR
- $389,0002 bd2 ba1.2k sqftGrand Harbor, Iuka, MS 38852For SaleMLS ID #10190625, Randy S Rinks, Crye-Leike Pickwick. MAAR
- $349,9002 bd2 ba1.2k sqft323 County Road 380 #P408, Iuka, MS 38852For Sale
 MLS ID #3169541, Justin Johnson. RealTracs MLS as distributed by MLS GRID
 - $359,0002 bd2 ba1.1k sqft325 County Road 380 #P306, Iuka, MS 38852For SaleMLS ID #10217248, Duane Wright, Duane Wright Realty. MAAR
- $384,9002 bd2 ba1.2k sqft323 County Road 380 #P604, Iuka, MS 38852For SaleMLS ID #3040405, Justin Johnson. RealTracs MLS as distributed by MLS GRID
- $569,9004 bd4 ba1.9k sqft21 Elks Landing, Iuka, MS 38852For Sale
 MLS ID #26-690, Robert Williams, Bailey Williams Realty. NMMLS
 - $549,0003 bd3 ba1.7k sqft225 Windy Pines Ln, Counce, TN 38326For SaleMLS ID #10220411, Jessica Rogers, Rogers Real Estate Group. MAAR
- $315,0002 bd2 ba1.2k sqft323 County Road 380 #P-708, Iuka, MS 38852For SaleMLS ID #25-4320, Tori Houston, Corinth Realty. NMMLS
- $549,0003 bd2 ba1.7k sqft420 Holiday Hills Ln, Counce, TN 38326For SaleMLS ID #10222035, David Harbin, Crye-Leike Pickwick. MAAR
- $349,0002 bd2 ba1.2k sqft23 Murphy Cv, Iuka, MS 38852For SaleMLS ID #26-1870, Leigh Ann Leslie, eXp Realty LLC. NMMLS
- $350,0003 bd3 ba1.9k sqft77 County Road 341, Iuka, MS 38852For Sale By Owner
- $399,9002 bd2 ba1.4k sqft325 County Road 380 #L-102, Iuka, MS 38852For SaleMLS ID #26-2206, Justin Johnson, Justin Johnson Realty. NMMLS
- $525,0003 bd2 ba1.8k sqft40 Gentle Ridge Way, Savannah, TN 38372For SaleMLS ID #3179259, Justin Johnson. RealTracs MLS as distributed by MLS GRID
- $365,0002 bd1 ba1k sqft52 County Road 308, Iuka, MS 38852For SaleMLS ID #25-2853, Misty Murray Durham, Property Pros. NMMLS
- $409,0002 bd2 ba1.2k sqft325 County Road 380 Rd #201P, Counce, TN 38326For SaleMLS ID #10220769, Tiffany Jones, Trelora Realty. MAAR
- $415,0003 bd2 ba1.8k sqft380 Yellow Creek Ln, Counce, TN 38326For SaleMLS ID #10221435, Adam Wright, Duane Wright Realty. MAAR
- $729,0004 bd2 ba2k sqft135 Spumante Ln, Counce, TN 38326For SaleMLS ID #10217958, Karen Barnett, Crye-Leike Pickwick. MAAR
- $419,0003 bd2 ba1.6k sqft315 Timber Ridge Dr, Counce, TN 38326For SaleMLS ID #10220349, Tara King, Tara King Realty & Associates. MAAR
