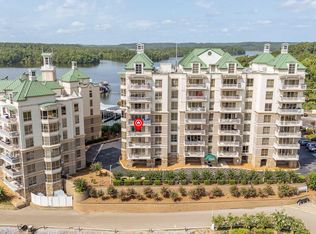
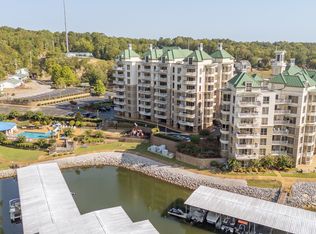
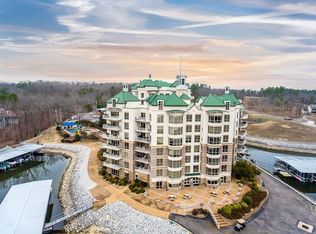
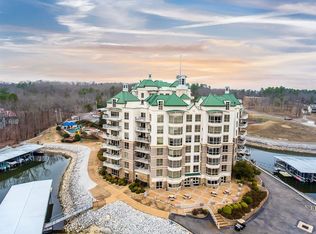
Welcome to your dream condo in Grand Harbor! This beautifully appointed 4th floor corner unit features 2 bedrooms and 2 baths, offering stunning views of Yellow Creek and Pickwick Lake. The open-concept living area boasts gleaming hardwood floors, a modern kitchen and dining space with tile floors, granite countertops, and stainless steel appliances. The master suite is a luxurious retreat with hardwood floors, a spa-like bathroom featuring a tiled shower and whirlpool tub. The guest bedroom has access to a shared bath. Step outside onto the large balcony and soak in the breathtaking views of Yellow Creek and the Grand Harbor Marina. As a resident, you'll enjoy access to Grand Harbor's full-service marina, ship store, tennis court, exercise facility, swimming pool, and more. Best of all, this condo comes fully furnished, so you can move right in and start enjoying the Pickwick lifestyle!
Active
Price cut: $10K (8/3)
$339,900
323 County Road 380 #P408, Iuka, MS 38852
2beds
1,274sqft
High Rise, Residential, Condominium
Built in 2001
-- sqft lot
$-- Zestimate®
$267/sqft
$-- HOA
What's special
Gleaming hardwood floorsLarge balconyTiled showerTile floorsMaster suiteSpa-like bathroomStainless steel appliances
- 153 days
- 118
- 7
Zillow last checked:
Listing updated:
Listed by:
Justin Johnson 731-926-5850,
Justin Johnson Realty 731-689-3344
Source: RealTracs MLS as distributed by MLS GRID,MLS#: 3169541
Facts & features
Interior
Bedrooms & bathrooms
- Bedrooms: 2
- Bathrooms: 2
- Full bathrooms: 2
Bedroom 1
- Features: Full Bath
- Level: Full Bath
- Area: 195 Square Feet
- Dimensions: 13x15
Bedroom 2
- Features: Bath
- Level: Bath
- Area: 144 Square Feet
- Dimensions: 12x12
Primary bathroom
- Features: Double Vanity
- Level: Double Vanity
Dining room
- Area: 100 Square Feet
- Dimensions: 10x10
Kitchen
- Area: 90 Square Feet
- Dimensions: 10x9
Living room
- Area: 272 Square Feet
- Dimensions: 16x17
Heating
- Central, Electric
Cooling
- Central Air, Ceiling Fan(s)
Appliances
- Included: Dishwasher, Disposal, Microwave, Refrigerator, Dryer, Washer, Range, Oven
Features
- Elevator, High Ceilings
- Flooring: Wood, Tile
- Has fireplace: No
Interior area
- Total structure area: 1,274
- Total interior livable area: 1,274 sqft
Property
Parking
- Parking features: Assigned, Parking Lot
Features
- Levels: Three Or More
- Stories: 1
- Exterior features: Balcony
- Pool features: Association
- Has view: Yes
- View description: Water
- Has water view: Yes
- Water view: Water
Details
- Special conditions: Standard
Construction
Type & style
- Home type: Condo
- Architectural style: Traditional
- Property subtype: High Rise, Residential, Condominium
- Attached to another structure: Yes
Materials
- Roof: Metal
Condition
- New construction: No
- Year built: 2001
Utilities & green energy
- Sewer: Public Sewer
- Water: Public
- Utilities for property: Electricity Available, Water Available, Cable Connected
Community & HOA
Community
- Security: Security Gate, Security Guard, Smoke Detector(s)
- Subdivision: Grand Harbor
HOA
- Amenities included: Playground, Tennis Court(s), Fitness Center, Gated, Pool
Location
- Region: Iuka
Financial & listing details
- Price per square foot: $267/sqft
- Annual tax amount: $3,736
- Date on market: 4/7/2026
- Electric utility on property: Yes
Estimated market value
Not available
Estimated sales range
Not available
Not available
Price history
| Date | Event | Price |
|---|---|---|
| 8/3/2026 | Price change | $339,900-2.9%$267/sqft |
Source:  MAAR #10218638 Report a problem MAAR #10218638 Report a problem | ||
| 7/13/2026 | Price change | $349,900-2.8%$275/sqft |
Source: MAAR #10218638 Report a problem | ||
| 4/7/2026 | Listed for sale | $359,900$282/sqft |
Source: MAAR #10218638 Report a problem | ||
| 5/24/2019 | Sold | -- |
Source: MAAR #10035013 Report a problem | ||
| 6/14/2013 | Sold | -- |
Source: MAAR #3224405 Report a problem | ||
Public tax history
Tax history is unavailable.
Monthly payment
Est. payment
Payment breakdown
Explore the cost of this home by adjusting the details. Changes won't be saved.Climate risks
Neighborhood: 38852


Similar homes
- $359,0002 bd2 ba1.2k sqft323 County Road 380 Rd #P405, Iuka, MS 38852For Sale
 MLS ID #26-3197, Justin Johnson, Justin Johnson Realty. NMMLS
 - $384,9002 bd2 ba1.2k sqft323 County Road 380 #P604, Iuka, MS 38852For Sale
 MLS ID #3040405, Justin Johnson. RealTracs MLS as distributed by MLS GRID
 - $379,0002 bd2 ba1.1k sqftGrand Harbor, Iuka, MS 38852For Sale
 MLS ID #10217906, Randy S Rinks, Crye-Leike Pickwick. MAAR
 - $379,0002 bd2 ba1.2k sqftGrand Harbor, Iuka, MS 38852For Sale
 MLS ID #10190625, Randy S Rinks, Crye-Leike Pickwick. MAAR
 - $349,0002 bd2 ba1.2k sqft23 Murphy Cv, Iuka, MS 38852For SaleMLS ID #26-1870, Leigh Ann Leslie, eXp Realty LLC. NMMLS
- $339,9003 bd3 ba1.8k sqft65 L Sealy Cv, Counce, TN 38326For SaleMLS ID #3166913, Justin Johnson. RealTracs MLS as distributed by MLS GRID
- $339,0003 bd3 ba1.8k sqft230 Chance Cv, Counce, TN 38326For SaleMLS ID #3216114, Justin Johnson. RealTracs MLS as distributed by MLS GRID
- $349,9003 bd2 ba1.4k sqft100 Timber Ridge Dr, Counce, TN 38326For SaleMLS ID #26-3256, Emily McGrath, The Franklin Agency, LLC. NMMLS
- $315,0003 bd2 ba1.4k sqft325 Murray Ln, Counce, TN 38326For SaleMLS ID #3178919, Justin Johnson. RealTracs MLS as distributed by MLS GRID
- $325,0003 bd2 ba1.8k sqft49 County Road 178, Iuka, MS 38852For SaleMLS ID #26-2738, Alexis Rudd, Jumper Realty & Associates. NMMLS
- $274,9003 bd2 ba1.2k sqft25 Pickwick Woods Cv, Counce, TN 38326For SaleMLS ID #26-3227, Justin Johnson, Justin Johnson Realty. NMMLS
- $326,9003 bd2 ba1.4k sqft120 Chval, Counce, TN 38326For SaleMLS ID #3181409, Jeff Baugus. RealTracs MLS as distributed by MLS GRID
