Pickwick Lake Life The Best Way - Welcome to Grand Harbor Lodge 103 Pull in, Park, Walk In, The View & Everything you need for your time at the Lake in one place. 2 Bedroom 2 Bath Furnished Condo. Primary Bedroom has Salon Bath, Shower & Tub, Walk In Closet, Extra Large space & Private Door to Balcony. Guest Bedroom has a Private Bath with Shower & Walk In Closet. The Kitchen has Snack Bar, Plenty of Cabinets, Stainless Appliances, Refrigerator, Dishwasher, Microwave & Stove. Kitchen is stocked with Dishes, Glasses, Pans, Pots, Silverware, Toaster, Can Opener & Coffee Maker. Breakfast Room Nook is surrounded with windows overlooking Marina. Laundry Room with new Washer and Dryer remaining has cabinets for extra storage. Great Room is perfectly decorated, & the wall of windows offer an excellent view overlooking everything you love at Pickwick. Balcony with weather resistant Rocking Chairs will be your favorite spot.
For sale
$424,900
325 Cr 380 Dr #L 103, Iuka, MS 38852
2beds
1,400sqft
Condominium
Built in 2003
-- sqft lot
$395,700 Zestimate®
$304/sqft
$-- HOA
What's special
Private door to balconyKitchen has snack barExtra large spaceStainless appliancesPlenty of cabinetsWalk in closetMicrowave and stove
- 60 days |
- 150 |
- 4 |
Zillow last checked:
Listing updated:
Listed by:
Larry Webb,
Dream Maker Realty, LLC 662-893-3232
Source: MAAR,MLS#: 10224474
Facts & features
Interior
Bedrooms & bathrooms
- Bedrooms: 2
- Bathrooms: 2
- Full bathrooms: 2
Rooms
- Room types: Loft/Balcony
Primary bedroom
- Features: Hardwood Floor, Sitting Area, Smooth Ceiling, Walk-In Closet(s)
- Area: 240
- Dimensions: 20 x 12
Bedroom 2
- Features: Hardwood Floor, Shared Bath, Smooth Ceiling, Walk-In Closet(s)
Primary bathroom
- Features: Separate Shower, Smooth Ceiling, Tile Floor, Whirlpool Tub, Full Bath
Dining room
- Width: 0
Kitchen
- Features: Updated/Renovated Kitchen, Eat-in Kitchen, Breakfast Bar, Separate Breakfast Room
- Area: 100
- Dimensions: 10 x 10
Living room
- Features: Separate Living Room, Great Room
- Area: 180
- Dimensions: 12 x 15
Den
- Width: 0
Heating
- Central
Cooling
- Ceiling Fan(s), Central Air
Appliances
- Included: Range/Oven, Disposal, Dishwasher, Microwave, Refrigerator, Washer, Dryer
- Laundry: Laundry Room
Features
- Split Bedroom Plan, Separate Tub & Shower, Smooth Ceiling, High Ceilings, Walk-In Closet(s), Living Room, Kitchen, Primary Bedroom, 2nd Bedroom, 2 or More Baths, Laundry Room, Breakfast Room, Square Feet Source: Floor Plans (Builder/Architecture)
- Flooring: Hardwood, Part Hardwood, Tile
- Windows: Aluminum Frames, Double Pane Windows
- Has fireplace: No
Interior area
- Total interior livable area: 1,400 sqft
Property
Parking
- Parking features: Gated
Features
- Stories: 1
- Exterior features: Auto Lawn Sprinkler, Tennis Court(s), Balcony
- Pool features: Community, Neighborhood
- Has spa: Yes
- Spa features: Bath
- Has view: Yes
- View description: Water
- Has water view: Yes
- Water view: Water
- Waterfront features: Lake/Pond on Property, Waterfront, Water Access
Lot
- Features: Professionally Landscaped, Well Landscaped Grounds
Construction
Type & style
- Home type: Condo
- Architectural style: Traditional
- Property subtype: Condominium
- Attached to another structure: Yes
Materials
- Stone, Stucco
- Foundation: Slab
- Roof: Tile/Slate
Condition
- New construction: No
- Year built: 2003
Utilities & green energy
- Sewer: Public Sewer
- Water: Public
Community & HOA
Community
- Features: Clubhouse, Gated, Lake, Recreation Facilities, Tennis Court(s), Lighted Tennis Court(s), Fitness Center, Playground
- Security: Fire Sprinkler System, Smoke Detector(s), Limited Access
- Subdivision: Grand Harbor
HOA
- Services included: Maintenance Structure, Some Utilities, Trash
Location
- Region: Iuka
Financial & listing details
- Price per square foot: $304/sqft
- Annual tax amount: $1,400
- Price range: $424.9K - $424.9K
- Date on market: 6/21/2026
- Cumulative days on market: 104 days
- Listing terms: Conventional,FHA,VA Loan
Estimated market value
$395,700
$376,000 - $415,000
$1,982/mo
Price history
| Date | Event | Price |
|---|---|---|
| 6/21/2026 | Listed for sale | $424,900-10.5%$304/sqft |
Source:  MAAR #10224474 Report a problem MAAR #10224474 Report a problem | ||
| 6/13/2026 | Listing removed | $474,900$339/sqft |
Source: MAAR #10220599 Report a problem | ||
| 5/14/2026 | Price change | $474,900-4%$339/sqft |
Source: MAAR #10220599 Report a problem | ||
| 5/1/2026 | Listed for sale | $494,900+23.8%$354/sqft |
Source: MAAR #10220599 Report a problem | ||
| 8/1/2025 | Sold | -- |
Source:  RealTracs MLS as distributed by MLS GRID #3040461 Report a problem RealTracs MLS as distributed by MLS GRID #3040461 Report a problem | ||
| 7/30/2025 | Pending sale | $399,900$286/sqft |
Source: MAAR #10190198 Report a problem | ||
| 7/25/2025 | Listed for sale | $399,900$286/sqft |
Source: MAAR #10190198 Report a problem | ||
| 7/23/2025 | Pending sale | $399,900$286/sqft |
Source: MAAR #10190198 Report a problem | ||
| 6/3/2025 | Price change | $399,900-2.4%$286/sqft |
Source: MAAR #10190198 Report a problem | ||
| 3/31/2025 | Price change | $409,900-6.8%$293/sqft |
Source: MAAR #10190198 Report a problem | ||
| 2/17/2025 | Listed for sale | $439,900+12.8%$314/sqft |
Source: MAAR #10190198 Report a problem | ||
| 4/6/2023 | Sold | -- |
Source: RealTracs MLS as distributed by MLS GRID #3040746 Report a problem | ||
| 4/3/2023 | Pending sale | $389,900$279/sqft |
Source: MAAR #10137409 Report a problem | ||
| 3/15/2023 | Contingent | $389,900$279/sqft |
Source: MAAR #10137409 Report a problem | ||
| 11/10/2022 | Price change | $389,900+11.7%$279/sqft |
Source: MAAR #10137409 Report a problem | ||
| 9/21/2020 | Listed for sale | $349,000+16.4%$249/sqft |
Source: Crye-Leike Pickwick #10083738 Report a problem | ||
| 4/21/2017 | Sold | -- |
Source: Agent Provided Report a problem | ||
| 1/24/2017 | Listed for sale | $299,900-4.8%$214/sqft |
Source: Callens Realty, LLC #9984046 Report a problem | ||
| 11/8/2016 | Listing removed | $315,000$225/sqft |
Source: Callens Realty, LLC #9984046 Report a problem | ||
| 8/12/2016 | Price change | $315,000-3.1%$225/sqft |
Source: Callens Realty, LLC #9984046 Report a problem | ||
| 4/27/2016 | Listed for sale | $325,000$232/sqft |
Source: Owner Report a problem | ||
Public tax history
Tax history is unavailable.
Monthly payment
Est. payment
Payment breakdown
Explore the cost of this home by adjusting the details. Changes won't be saved.Climate risks
Neighborhood: 38852
Nearby schools
GreatSchools rating
- 7/10Iuka Elementary SchoolGrades: K-4Distance: 11.6 mi
- 4/10Iuka Middle SchoolGrades: 5-8Distance: 12.8 mi
- 8/10Tishomingo County High SchoolGrades: 9-12Distance: 12.9 mi
- $--3 bd3 ba1.7k sqft325 County Road 380 #L-501, Iuka, MS 38852Sold

- $--2 bd2 ba1.4k sqft325 County Road 380 #L302, Counce, TN 38326Off Market

- $--2 bd2 ba-- sqft323 County Road 380 #P203, Iuka, MS 38852Sold

- $384,9002 bd2 ba1.2k sqft323 County Road 380 #P604, Iuka, MS 38852For Sale
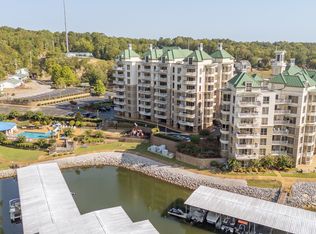
- $395,5002 bd2 ba1.3k sqft323 County Road 380 #P-204, Iuka, MS 38852Off Market
- $379,0002 bd2 ba1.1k sqft323 County Road 380 #P506, Iuka, MS 38852For Sale
- $379,0002 bd2 ba1.2k sqft323 County Road 380 Rd #P-308, Iuka, MS 38852For Sale
- $359,0002 bd2 ba1.2k sqft323 County Road 380 Rd #P405, Iuka, MS 38852For Sale
A local agent can set up tours, give advice and negotiate with sellers.
Similar homes
- $399,5002 bd2 ba1.2k sqftGrand Harbor, Iuka, MS 38852For Sale
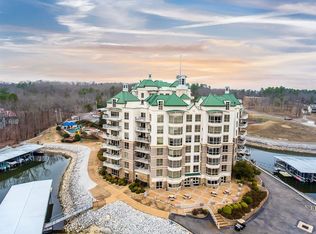 MLS ID #10215546, Randy S Rinks, Crye-Leike Pickwick. MAAR
 - $384,9002 bd2 ba1.2k sqft323 County Road 380 #P604, Iuka, MS 38852For Sale
 MLS ID #3040405, Justin Johnson. RealTracs MLS as distributed by MLS GRID
 - $359,0002 bd2 ba1.2k sqft323 County Road 380 Rd #P405, Iuka, MS 38852For Sale
 MLS ID #3304578, Justin Johnson. RealTracs MLS as distributed by MLS GRID
 - $379,0002 bd2 ba1.1k sqftGrand Harbor, Iuka, MS 38852For Sale
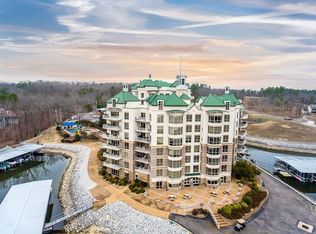 MLS ID #10217906, Randy S Rinks, Crye-Leike Pickwick. MAAR
 - $479,0002 bd2 ba1.4k sqftGrand Harbor, Iuka, MS 38852For SaleMLS ID #10217975, Randy S Rinks, Crye-Leike Pickwick. MAAR
- $379,0002 bd2 ba1.2k sqftGrand Harbor, Iuka, MS 38852For SaleMLS ID #10190625, Randy S Rinks, Crye-Leike Pickwick. MAAR
- $339,9002 bd2 ba1.2k sqft323 County Road 380 #P408, Iuka, MS 38852For SaleMLS ID #3169541, Justin Johnson. RealTracs MLS as distributed by MLS GRID
- $315,0002 bd2 ba1.2k sqft323 County Road 380 #P-708, Iuka, MS 38852For Sale
 MLS ID #25-4320, Tori Houston, Corinth Realty. NMMLS
 - $218,0002 bd2 ba1.4k sqft27 Pearl Pkwy, Iuka, MS 38852For SaleMLS ID #10227318, Gentry Parker, Fast Track Realty, LLC. MAAR
- $349,0002 bd2 ba1.2k sqft23 Murphy Cv, Iuka, MS 38852For SaleMLS ID #26-1870, Leigh Ann Leslie, eXp Realty LLC. NMMLS
- $220,0003 bd2 ba1.4k sqft21 Tamara Trl, Iuka, MS 38852For SaleMLS ID #10228407, Gentry Parker, Fast Track Realty, LLC. MAAR
- $399,9002 bd2 ba1.4k sqft325 County Road 380 #L-102, Iuka, MS 38852For SaleMLS ID #26-2206, Justin Johnson, Justin Johnson Realty. NMMLS
- $398,0003 bd2 ba1.8k sqft380 Yellow Creek Ln, Counce, TN 38326For SaleMLS ID #10221435, Adam Wright, Duane Wright Realty. MAAR
- $409,0002 bd2 ba1.2k sqft325 County Road 380 Rd #201P, Counce, TN 38326For SaleMLS ID #10220769, Tiffany Jones, Trelora Realty. MAAR
- $229,0004 bd2 ba1.1k sqft52 County Road 341, Iuka, MS 38852For SaleMLS ID #10216840, Duane Wright, Duane Wright Realty. MAAR
- $334,5003 bd2 ba1.4k sqft115 Liles Ln, Counce, TN 38326For SaleMLS ID #10227154, Lisa R Griffith, RE/MAX Pickwick Lake R/E. MAAR
- $229,9992 bd2 ba1.1k sqft89 County Road 323, Iuka, MS 38852For SaleMLS ID #10206057, Duane Wright, Duane Wright Realty. MAAR
- $569,9004 bd4 ba1.9k sqft21 Elks Landing, Iuka, MS 38852For SaleMLS ID #26-690, Robert Williams, Bailey Williams Realty. NMMLS
- $449,5003 bd2 ba1.9k sqft625 Twelve Oaks Dr, Adamsville, TN 38310For SaleMLS ID #3513160, Angelean Gray. RealTracs MLS as distributed by MLS GRID
- $230,0003 bd2 ba1.5k sqft10 Jennifer Jct, Iuka, MS 38852For SaleMLS ID #10225141, Gentry Parker, Fast Track Realty, LLC. MAAR
