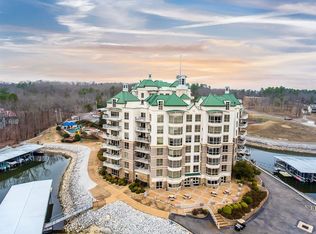
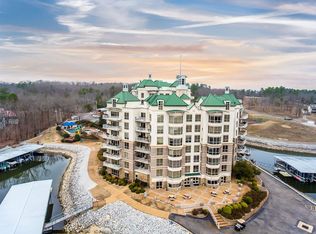
Discover luxury living in this fully renovated, two-bedroom condo, perfectly situated on the fourth floor of the prestigious Lodge building within Grand Harbor. Enjoy breathtaking panoramic views of Yellow Creek on Pickwick Lake from your private balcony. The kitchen features stainless steel appliances, granite countertops, and a stylish tile backsplash, all seamlessly integrated into the spacious living and dining area with beautiful hardwood floors. The large master bedroom offers direct access to the balcony, creating a serene retreat. Its ensuite master bath includes a tile shower, a relaxing whirlpool tub, and a generous walk-in closet. A comfortable guest bedroom with a full bath provides ample space for visitors. This exquisite condo comes completely furnished, ready for you to move in and enjoy. As a resident of Grand Harbor, you'll have access to exceptional amenities including a full-service marina with a ship store, tennis courts, an exercise facility, and a swimming pool.
Active
$399,000
325 County Road 380 Unit L402, Iuka, MS 38852
2beds
1,400sqft
:
Get pre-qualified$2,627/mo
Condominium, Residential
Built in 2001
-- sqft lot
$-- Zestimate®
$285/sqft
$-- HOA
What's special
Private balconyBeautiful hardwood floorsCompletely furnishedGranite countertopsStylish tile backsplashGenerous walk-in closetRelaxing whirlpool tub
- 12 days |
- 185 |
- 12 |
Likely to sell faster than
Zillow last checked:
Listing updated:
Listed by:
Justin Johnson 731-926-5850,
Justin Johnson Realty 731-689-3344
Source: RealTracs MLS as distributed by MLS GRID,MLS#: 3287598
Facts & features
Interior
Bedrooms & bathrooms
- Bedrooms: 2
- Bathrooms: 2
- Full bathrooms: 2
Bedroom 1
- Features: Full Bath
- Level: Full Bath
- Area: 210 Square Feet
- Dimensions: 14x15
Bedroom 2
- Features: Bath
- Level: Bath
- Area: 156 Square Feet
- Dimensions: 12x13
Primary bathroom
- Features: Double Vanity
- Level: Double Vanity
Dining room
- Area: 90 Square Feet
- Dimensions: 9x10
Kitchen
- Area: 130 Square Feet
- Dimensions: 10x13
Living room
- Area: 288 Square Feet
- Dimensions: 16x18
Heating
- Central, Electric
Cooling
- Central Air, Ceiling Fan(s)
Appliances
- Included: Dishwasher, Disposal, Microwave, Refrigerator, Dryer, Washer, Range, Oven
- Laundry: Washer Hookup
Features
- Walk-In Closet(s)
- Flooring: Wood, Tile
Interior area
- Total structure area: 1,400
- Total interior livable area: 1,400 sqft
Property
Parking
- Parking features: Parking Lot
Features
- Levels: Three Or More
- Stories: 1
- Exterior features: Balcony
- Pool features: Association
- Has view: Yes
- View description: Water
- Has water view: Yes
- Water view: Water
- Waterfront features: Lake Front
Details
- Additional structures: Tennis Court(s)
- Parcel number: 08061400301
- Special conditions: Standard
Construction
Type & style
- Home type: Condo
- Architectural style: Traditional
- Property subtype: Condominium, Residential
- Attached to another structure: Yes
Condition
- New construction: No
- Year built: 2001
Utilities & green energy
- Sewer: Public Sewer
- Water: Public
- Utilities for property: Electricity Available, Water Available
Community & HOA
Community
- Security: Smoke Detector(s)
- Subdivision: Grand Harbor
HOA
- Amenities included: Playground, Tennis Court(s), Fitness Center, Gated, Pool
Location
- Region: Iuka
Financial & listing details
- Price per square foot: $285/sqft
- Tax assessed value: $201,370
- Annual tax amount: $3,736
- Date on market: 7/17/2026
- Electric utility on property: Yes
Estimated market value
Not available
Estimated sales range
Not available
Not available
Price history
| Date | Event | Price |
|---|---|---|
| 7/17/2026 | Listed for sale | $399,000$285/sqft |
Source:  MAAR #10226378 Report a problem MAAR #10226378 Report a problem | ||
| 1/10/2020 | Sold | -- |
Source: MAAR #10019794 Report a problem | ||
| 9/25/2015 | Sold | -- |
Source: MAAR #9953770 Report a problem | ||
Public tax history
| Year | Property taxes | Tax assessment |
|---|---|---|
| 2024 | $3,081 | $30,206 |
| 2023 | $3,081 | $30,206 |
| 2022 | $3,081 +1% | $30,206 |
| 2021 | $3,051 | $30,206 +3.9% |
| 2020 | -- | $29,067 |
| 2019 | $2,907 | $29,067 +11.5% |
| 2018 | $2,907 +11.5% | $26,064 |
| 2017 | $2,606 +5.2% | $26,064 +2% |
| 2016 | $2,479 | $25,553 |
| 2015 | $2,479 | $25,553 |
| 2014 | -- | $25,553 -33.3% |
| 2013 | -- | $38,330 -20.5% |
| 2010 | -- | $48,234 |
Find assessor info on the county website
Monthly payment
Est. payment
Payment breakdown
Explore the cost of this home by adjusting the details. Changes won't be saved.Climate risks
Neighborhood: 38852
Nearby schools
GreatSchools rating
- 7/10Iuka Elementary SchoolGrades: K-4Distance: 11.7 mi
- 4/10Iuka Middle SchoolGrades: 5-8Distance: 12.8 mi
- 8/10Tishomingo County High SchoolGrades: 9-12Distance: 12.9 mi
- $389,0002 bd2 ba1.2k sqft325 County Road 380 #P-503, Iuka, MS 38852For Sale
- $359,0002 bd2 ba1.1k sqft325 County Road 380 #P306, Iuka, MS 38852For Sale

- $--4 bd4 ba2.1k sqft325 County Road 380 #L601, Iuka, MS 38852Sold

- $499,0002 bd2 ba1.4k sqft325 County Road 380 #L-302, Iuka, MS 38852For Sale
- $--3 bd3 ba1.7k sqft325 County Road 380 #L-204, Iuka, MS 38852Sold
- $349,9002 bd2 ba1.2k sqft323 County Road 380 #P408, Iuka, MS 38852For Sale
- $315,0002 bd2 ba1.2k sqft323 County Road 380 #P-708, Iuka, MS 38852For Sale
- $383,5002 bd2 ba-- sqft325 County Road 380 #201P, Counce, TN 38326Off Market
A local agent can set up tours, give advice and negotiate with sellers.
Similar homes
- $379,0002 bd2 ba1.2k sqft323 County Road 380 Rd #P-308, Iuka, MS 38852For Sale

 MLS ID #3287897, Justin Johnson. RealTracs MLS as distributed by MLS GRID
 - $359,0002 bd2 ba1.2k sqft323 County Road 380 Rd #P405, Iuka, MS 38852For Sale
 MLS ID #3304578, Justin Johnson. RealTracs MLS as distributed by MLS GRID
 - $399,5002 bd2 ba1.2k sqftGrand Harbor, Iuka, MS 38852For SaleMLS ID #10215546, Randy S Rinks, Crye-Leike Pickwick. MAAR
- $424,9002 bd2 ba1.4k sqftGrand Harbor, Iuka, MS 38852For Sale
 MLS ID #10224474, Larry Webb, Dream Maker Realty, LLC. MAAR
 - $389,0002 bd2 ba1.1k sqftGrand Harbor, Iuka, MS 38852For SaleMLS ID #10217906, Randy S Rinks, Crye-Leike Pickwick. MAAR
- $389,0002 bd2 ba1.2k sqftGrand Harbor, Iuka, MS 38852For SaleMLS ID #10190625, Randy S Rinks, Crye-Leike Pickwick. MAAR
- $384,9002 bd2 ba1.2k sqft323 County Road 380 #P604, Iuka, MS 38852For SaleMLS ID #3040405, Justin Johnson. RealTracs MLS as distributed by MLS GRID
- $359,0002 bd2 ba1.1k sqft325 County Road 380 #P306, Iuka, MS 38852For SaleMLS ID #10217248, Duane Wright, Duane Wright Realty. MAAR
- $349,9002 bd2 ba1.2k sqft323 County Road 380 #P408, Iuka, MS 38852For SaleMLS ID #3169541, Justin Johnson. RealTracs MLS as distributed by MLS GRID
- $499,0002 bd2 ba1.4k sqftGrand Harbor, Iuka, MS 38852For SaleMLS ID #10217975, Randy S Rinks, Crye-Leike Pickwick. MAAR
- $364,5003 bd2 ba1.4k sqft115 Liles Ln, Counce, TN 38326For SaleMLS ID #10227154, Lisa R Griffith, RE/MAX Pickwick Lake R/E. MAAR
- $315,0002 bd2 ba1.2k sqft323 County Road 380 #P-708, Iuka, MS 38852For Sale
 MLS ID #25-4320, Tori Houston, Corinth Realty. NMMLS
 - $349,0002 bd2 ba1.2k sqft23 Murphy Cv, Iuka, MS 38852For SaleMLS ID #26-1870, Leigh Ann Leslie, eXp Realty LLC. NMMLS
- $350,0003 bd3 ba1.9k sqft77 County Road 341, Iuka, MS 38852For Sale By Owner
- $389,5003 bd3 ba1.6k sqft40 Island View Dr, Counce, TN 38326For SaleMLS ID #10221907, Jessica Rogers, Rogers Real Estate Group. MAAR
- $239,9003 bd2 ba1.5k sqft3680 State Highway 25, Iuka, MS 38852For SaleMLS ID #26-2513, Jessica Shidler, TM REALTORS. NMMLS
- $379,0003 bd2 ba1.6k sqft35 Rolling Hills Ln, Counce, TN 38326For SaleMLS ID #10226899, Jerry L Brigance, Justin Johnson Realty. MAAR
- $409,0002 bd2 ba1.2k sqft325 County Road 380 Rd #201P, Counce, TN 38326For SaleMLS ID #10220769, Tiffany Jones, Trelora Realty. MAAR
- $415,0003 bd2 ba1.8k sqft380 Yellow Creek Ln, Counce, TN 38326For SaleMLS ID #10221435, Adam Wright, Duane Wright Realty. MAAR
- $259,9003 bd2 ba1.3k sqft3632 Highway 25, Iuka, MS 38852For SaleMLS ID #4144406, Allyson Smothers, Crye-Leike Of TN Quail Hollo. MLS United
