LIMITED-QUANTITY INCENTIVE AVAILABLE FOR THE NEXT 5 TOWNHOME BUYERS! Take advantage of an incredible incentive equal to 5% of the purchase price PLUS an additional $7,500 to use toward an interest rate buydown, closing costs, a price reduction, or a combination of these options when using sellers preferred lender! Welcome to Moonlight Village by Arive Homes! This beautifully finished, brand-new interior townhome offers a functional layout with the convenience of a front-facing garage and private driveway. Be the first to call this home yours! The main level features an open-concept kitchen, dining area, and spacious great room with beautiful upgrades throughout, plus a convenient powder bathroom. Upstairs, you'll find 3 bedrooms, 2 full bathrooms, and a dedicated laundry area. The unfinished basement offers even more potential, with the option to have the builder finish it for an additional cost. Enjoy the peace of mind of an included 12-month builder warranty! Don't miss this opportunity to own a brand-new, low-maintenance home with exceptional incentives! Contact the listing agent today to schedule your tour!
For sale
$429,900
323 E 1480 N #34, Salem, UT 84653
3beds
2,323sqft
Townhouse
Built in 2026
1,306 Square Feet Lot
$429,500 Zestimate®
$185/sqft
$157/mo HOA
What's special
Front-facing garageBrand-new interior townhomeOpen-concept kitchenDining areaConvenient powder bathroomPrivate drivewaySpacious great room
- 84 days
- 10
- 0
Zillow last checked:
Listing updated:
Listed by:
Jessica Haith 720-495-3936,
Arive Realty
Source: UtahRealEstate.com,MLS#: 2174893
Facts & features
Interior
Bedrooms & bathrooms
- Bedrooms: 3
- Bathrooms: 3
- Full bathrooms: 2
- 1/2 bathrooms: 1
- Partial bathrooms: 1
Rooms
- Room types: Master Bathroom, Great Room
Primary bedroom
- Level: Second
Heating
- Forced Air, Central, >= 95% efficiency
Cooling
- Central Air
Appliances
- Included: Disposal, Free-Standing Range
Features
- Separate Bath/Shower, Walk-In Closet(s)
- Flooring: Carpet, Laminate, Tile
- Doors: Sliding Doors
- Windows: None, Double Pane Windows
- Basement: Full
- Has fireplace: No
Interior area
- Total structure area: 2,323
- Total interior livable area: 2,323 sqft
- Finished area above ground: 1,634
Property
Parking
- Total spaces: 4
- Parking features: Garage - Attached
- Attached garage spaces: 2
- Uncovered spaces: 2
Features
- Stories: 3
Lot
- Size: 1,306 Square Feet
- Features: Curb & Gutter
- Residential vegetation: Landscaping: Full
Details
- Parcel number: 672110034
- Zoning: RES
- Zoning description: Single-Family
Construction
Type & style
- Home type: Townhouse
- Property subtype: Townhouse
Materials
- Asphalt, Stone, Stucco, Cement Siding
- Roof: Asphalt
Condition
- Blt./Standing
- New construction: No
- Year built: 2026
Utilities & green energy
- Water: Culinary
- Utilities for property: Natural Gas Connected, Electricity Connected, Sewer Connected, Water Connected
Community & HOA
Community
- Subdivision: Moonlight Village
HOA
- Has HOA: Yes
- Amenities included: Picnic Area, Playground
- HOA fee: $157 monthly
- HOA name: FCS Community Management
Location
- Region: Salem
Financial & listing details
- Price per square foot: $185/sqft
- Date on market: 7/28/2026
- Listing terms: Cash,Conventional,FHA,VA Loan
- Acres allowed for irrigation: 0
- Electric utility on property: Yes
- Road surface type: Paved
Estimated market value
$429,500
$408,000 - $451,000
$2,303/mo
Price history
| Date | Event | Price |
|---|---|---|
| 7/29/2026 | Listed for sale | $429,900$185/sqft |
Source:  UtahRealEstate.com #2174893 Report a problem UtahRealEstate.com #2174893 Report a problem | ||
| 7/28/2026 | Listing removed | $429,900$185/sqft |
Source: UtahRealEstate.com #2136500 Report a problem | ||
| 2/11/2026 | Listed for sale | $429,900$185/sqft |
Source: UtahRealEstate.com #2136500 Report a problem | ||
Public tax history
Tax history is unavailable.
Monthly payment
Est. payment
Payment breakdown
Explore the cost of this home by adjusting the details. Changes won't be saved.Climate risks
Neighborhood: 84653
Nearby schools
Schools provided by the listing agent
- Elementary: None/Other
- Middle: None/Other
- High: None/Other
Source: UtahRealEstate.com. This data may not be complete. We recommend contacting the local school district to confirm school assignments for this home.
Similar homes
- $429,9003 bd3 ba2.5k sqft1519 N 305 E, Salem, UT 84653New Construction
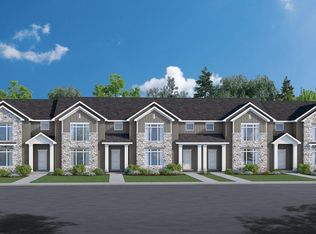 Arive Homes
 - $429,9003 bd3 ba2.3k sqft337 E 1480 N #37, Salem, UT 84653For Sale
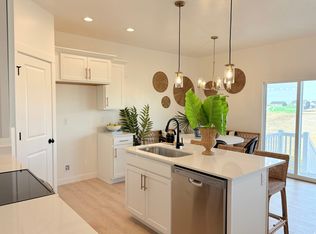
 MLS ID #2174890, Courtney Fuller, Arive Realty. UtahRealEstate.com
 - $429,9003 bd3 ba2.3k sqft323 E 1480 N, Salem, UT 84653New Construction
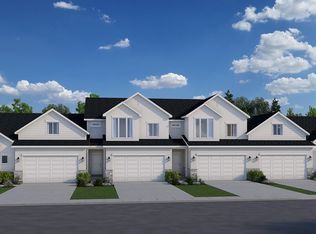 Arive Homes
 - $429,9003 bd3 ba2.3k sqft337 E 1480 N, Salem, UT 84653New ConstructionArive Homes
- $424,9903 bd3 ba2.2k sqft1944 E Corriente Dr #1296, Salem, UT 84653New ConstructionUtahRealEstate.com
- $419,9903 bd3 ba1.8k sqft1522 N 1130 W #163, Salem, UT 84653New ConstructionMLS ID #2190202, Dan Tencza, Richmond American Homes of Utah, Inc. UtahRealEstate.com
- $419,9903 bd3 ba1.7k sqft1528 N 1130 W #164, Salem, UT 84653New ConstructionMLS ID #2175409, Dan Tencza, Richmond American Homes of Utah, Inc. UtahRealEstate.com
- $424,9903 bd3 ba2.2k sqft1964 E Orriente Dr #1293, Salem, UT 84653New ConstructionMLS ID #2185643, Jeffrey Anderson, D.R. Horton, Inc. UtahRealEstate.com
- $414,9903 bd3 ba2.2k sqft1979 E Belmont Ln #1263, Salem, UT 84653New ConstructionMLS ID #2189877, Jeffrey Anderson, D.R. Horton, Inc. UtahRealEstate.com
- $419,9903 bd3 ba1.8k sqft1512 N 1130 W #162, Salem, UT 84653New ConstructionMLS ID #2175264, Dan Tencza, Richmond American Homes of Utah, Inc. UtahRealEstate.com
- $449,0004 bd3 ba2.1k sqft1612 N 1300 E, Payson, UT 84651For SaleMLS ID #2177726, Anna Sorensen, Equity Real Estate (Prosper Group). UtahRealEstate.com
- $417,9903 bd3 ba1.4k sqft1377 S Calpac Ave, Spanish Fork, UT 84660New ConstructionMLS ID #2183620, Tobin Miller, Visionary Real Estate. UtahRealEstate.com
