Located in the sought-after Eastgate of Crossgates Subdivision, this 5 bedroom, 3 bath beauty welcomes you with a circular driveway and a stunning brick front porch that sets the tone for the warmth and charm you'll find inside! From the moment you arrive, you'll feel right at home!
With over 3,100 sq ft, this spacious split plan layout offers incredible flexibility. Three bedrooms are conveniently located downstairs, with two additional bedrooms upstairs, perfect for a large family or for creating a home office, gym, craft room, homeschooling space, or man cave. The possibilities are endless!
Inside, you'll find fresh paint, an abundance of natural light, hardwood flooring in the living and dining areas, elegant crown molding, French doors, and detailed millwork throughout. The living room is complete with built-in bookcases, huge picture windows overlooking the back yard, plenty of space to host guests and provide ample seating, and a gas log fireplace. The kitchen and area shines with a nice built-in desk, walk-in pantry, counter/prep space galore, a breakfast bar, soaring ceilings and and adjacent formal dining. Enjoy the spacious laundry room with sink, and ample closets and storage space. All of the bedrooms are a good size, and the primary bedroom is very inviting and spacious. The primary closet even doubles as a reinforced storm shelter, offering both practicality and peace of mind during inclement weather!
Upstairs, there are two more bedrooms, with closets as well as a walk-in attic with tons of floored storage space.
Step outside to a large covered back patio, ideal for morning coffee or relaxing evenings overlooking the beautifully landscaped yard. Additional features include a 2-car garage PLUS a golf cart garage, giving you plenty of room for vehicles or it could serve as a small workshop.
Tucked quietly in the back of Crossgates yet close to everything, including the interstate, restaurants, shopping, the airport, and the Brandon Amphitheater! This meticulously maintained, move-in-ready home offers the perfect blend of comfort, space, and location. Hurry to schedule your showing, today!
Closed
Price Unknown
323 Eastridge Dr, Brandon, MS 39042
5beds
3,143sqft
Residential, Single Family Residence
Built in 2002
0.5 Acres Lot
$434,100 Zestimate®
$--/sqft
$2,519 Estimated rent
Home value
$434,100
$399,000 - $473,000
$2,519/mo
Zestimate® history
Owner options
List your home for rent
$2,519/mo
Rent Zestimate®
Find your next renter with Zillow Rental Manager. Plus, with online applications, you can quickly screen prospective tenants – for free.
$2,519/mo
Rent Zestimate®
Refinance and save
Refinancing to a lower rate could help reduce your monthly payments and save thousands over the life of the loan.
Explore your selling options
Work with a Zillow partner agent
Leverage their expertise and Zillow's premium Showcase listings to get your home seen by more buyers.
Get startedList with your own agent
Get your home in front of millions of buyers by listing it on Zillow.
Learn how to do itSell it yourself
Take full control of how buyers see your home on Zillow by listing For Sale by Owner (FSBO).
List your homeWhat's special
Beautifully landscaped yardGolf cart garageGas log fireplaceCircular drivewayLarge covered back patioSpacious laundry roomStunning brick front porch
Zillow last checked:
Listing updated:
Listed by:
Jenny Winstead 601-906-1940,
Southern Homes Real Estate
Bought with:
Carson Dobbs, B24502
Southern Homes Real Estate
Source: MLS United,MLS#: 4128178
Facts & features
Interior
Bedrooms & bathrooms
- Bedrooms: 5
- Bathrooms: 3
- Full bathrooms: 3
Heating
- Central, Fireplace(s), Natural Gas
Cooling
- Ceiling Fan(s), Central Air
Appliances
- Included: Dishwasher, Disposal, Exhaust Fan, Induction Cooktop, Microwave, Water Heater
- Laundry: Laundry Room, Lower Level, Sink
Features
- Bookcases, Breakfast Bar, Built-in Features, Ceiling Fan(s), Crown Molding, Double Vanity, Entrance Foyer, High Ceilings, Natural Woodwork, Pantry, Primary Downstairs, Recessed Lighting, Tile Counters, Walk-In Closet(s)
- Flooring: Tile, Vinyl, Wood
- Doors: Dead Bolt Lock(s)
- Windows: Blinds, Insulated Windows
- Has fireplace: Yes
- Fireplace features: Gas Log, Living Room
Interior area
- Total structure area: 3,143
- Total interior livable area: 3,143 sqft
Property
Parking
- Total spaces: 2.5
- Parking features: Attached, Garage Faces Side, Golf Cart Garage, Storage, Circular Driveway, Concrete
- Attached garage spaces: 2.5
- Has uncovered spaces: Yes
Features
- Levels: Two
- Stories: 2
- Patio & porch: Front Porch, Patio, Porch, Slab
- Exterior features: Private Yard, Rain Gutters
- Fencing: Back Yard,Privacy,Wood
Lot
- Size: 0.5 Acres
- Features: Interior Lot, Rectangular Lot
Details
- Additional structures: Shed(s)
- Parcel number: I09e00001700280
Construction
Type & style
- Home type: SingleFamily
- Architectural style: Traditional
- Property subtype: Residential, Single Family Residence
Materials
- Brick, Stucco
- Foundation: Slab
- Roof: Architectural Shingles
Condition
- New construction: No
- Year built: 2002
Utilities & green energy
- Sewer: Public Sewer
- Water: Public
- Utilities for property: Electricity Connected, Natural Gas Connected, Sewer Connected, Water Connected
Community & HOA
Community
- Features: Pool, Street Lights
- Security: Smoke Detector(s)
- Subdivision: Eastgate Of Crossgates
Location
- Region: Brandon
Financial & listing details
- Tax assessed value: $309,200
- Annual tax amount: $2,415
- Date on market: 10/9/2025
- Electric utility on property: Yes
Price history
| Date | Event | Price |
|---|---|---|
| 12/19/2025 | Sold | -- |
Source: MLS United #4128178 Report a problem | ||
| 12/12/2025 | Pending sale | $464,900$148/sqft |
Source: MLS United #4128178 Report a problem | ||
| 10/9/2025 | Listed for sale | $464,900-1.1%$148/sqft |
Source: MLS United #4128178 Report a problem | ||
| 10/2/2025 | Listing removed | $469,900$150/sqft |
Source: MLS United #4110624 Report a problem | ||
| 4/18/2025 | Listed for sale | $469,900+1.1%$150/sqft |
Source: MLS United #4110624 Report a problem | ||
| 4/16/2025 | Listing removed | -- |
Source: Owner Report a problem | ||
| 1/22/2025 | Listed for sale | $465,000+46.9%$148/sqft |
Source: Owner Report a problem | ||
| 10/19/2016 | Sold | -- |
Source: Agent Provided Report a problem | ||
| 8/26/2016 | Pending sale | $316,500$101/sqft |
Source: MCINTOSH & ASSOCIATES #286350 Report a problem | ||
| 8/2/2016 | Price change | $316,500-1.1%$101/sqft |
Source: MCINTOSH & ASSOCIATES #286350 Report a problem | ||
| 6/15/2016 | Price change | $319,900-1.6%$102/sqft |
Source: MCINTOSH & ASSOCIATES #286350 Report a problem | ||
| 5/19/2016 | Listed for sale | $325,000+4.3%$103/sqft |
Source: MCINTOSH & ASSOCIATES #286350 Report a problem | ||
| 8/24/2010 | Listing removed | $311,500$99/sqft |
Source: Mccaughan and Pruitt Realty #221733 Report a problem | ||
| 7/24/2010 | Pending sale | $311,500$99/sqft |
Source: Mccaughan and Pruitt Realty #221733 Report a problem | ||
| 7/16/2010 | Listed for sale | $311,500$99/sqft |
Source: Mccaughan and Pruitt Realty #221733 Report a problem | ||
Public tax history
| Year | Property taxes | Tax assessment |
|---|---|---|
| 2025 | $2,449 +1.4% | $30,920 +0.5% |
| 2024 | $2,415 0% | $30,761 +5% |
| 2023 | $2,415 +1.2% | $29,302 |
| 2022 | $2,387 | $29,302 |
| 2021 | $2,387 | $29,302 +12.7% |
| 2020 | $2,387 -0.6% | $26,003 |
| 2019 | $2,402 -1.5% | $26,003 |
| 2018 | $2,439 +1.5% | $26,003 |
| 2017 | $2,402 | $26,003 +2.7% |
| 2016 | $2,402 -13% | $25,331 |
| 2015 | $2,760 | $25,331 |
| 2014 | $2,760 +2% | $25,331 |
| 2013 | $2,706 +0.4% | $25,331 -4.7% |
| 2012 | $2,695 +3.8% | $26,585 |
| 2011 | $2,595 | $26,585 |
| 2010 | $2,595 | $26,585 |
| 2009 | $2,595 +0.5% | $26,585 |
| 2008 | $2,581 +14.7% | $26,585 |
| 2007 | $2,250 -0.1% | -- |
| 2006 | $2,253 -0.7% | -- |
| 2005 | $2,269 | -- |
| 2004 | $2,269 +2.3% | -- |
| 2003 | $2,217 | -- |
Find assessor info on the county website
Neighborhood: 39042
Nearby homes
- $404,300-- bd3 ba2.6k sqft321 Eastridge Dr, Brandon, MS 39042Off Market
- $368,300-- bd3 ba2.4k sqft325 Eastridge Dr, Brandon, MS 39042Off Market
- $393,600-- bd3 ba2.6k sqft109 Linwood Dr, Brandon, MS 39042Off Market
- $--3 bd2 ba2.1k sqft111 Linwood Dr, Brandon, MS 39042Sold
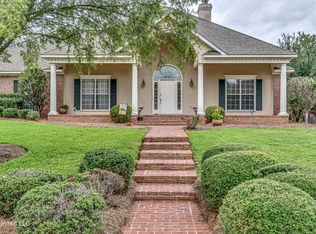
- $385,200-- bd3 ba2.4k sqft319 Eastridge Dr, Brandon, MS 39042Off Market
- $373,5004 bd3 ba2.2k sqft324 Eastridge Dr, Brandon, MS 39042Off Market
- $347,9003 bd2 ba2.4k sqft107 Linwood Dr, Brandon, MS 39042Off Market
- $--4 bd3 ba2.2k sqft327 Eastridge Dr, Brandon, MS 39042Sold
Nearby schools
GreatSchools rating
- 9/10Brandon Elementary SchoolGrades: 4-5Distance: 1.9 mi
- 8/10Brandon Middle SchoolGrades: 6-8Distance: 2.1 mi
- 9/10Brandon High SchoolGrades: 9-12Distance: 4 mi
Schools provided by the listing agent
- Elementary: Rouse
- Middle: Brandon
- High: Brandon
Source: MLS United. This data may not be complete. We recommend contacting the local school district to confirm school assignments for this home.
Sell for more on Zillow
Get a Zillow Showcase℠ listing at no additional cost and you could sell for .
$434,100
2% more
+$8,682
With Zillow Showcase(estimated)
$442,782
Sell for more on Zillow
Get a Zillow Showcase℠ listing at no additional cost and you could sell for .
$434,100
2% more
+$8,682
With Zillow Showcase(estimated)
$442,782
- Mississippi
- Rankin County
- Brandon
- 39042
- 323 Eastridge Dr
