Skip main navigation
Closed
  • Price Unknown

    107 Linwood Dr, Brandon, MS 39042

    3beds
    2,433sqft
    Residential, Single Family Residence
    Built in 1997
    0.33 Acres Lot
    $351,300 Zestimate®
    $--/sqft
    $2,729 Estimated rent

    Home value

    $351,300

    $334,000 - $369,000

    $2,729/mo

    Zestimate® history
    Loading
    Loading...

    Owner options

    List your home for rent

    $2,729/mo

    Rent Zestimate®

    Find your next renter with Zillow Rental Manager. Plus, with online applications, you can quickly screen prospective tenants – for free.

    Learn more

    $2,729/mo

    Rent Zestimate®

    Refinance and save

    Refinancing to a lower rate could help reduce your monthly payments and save thousands over the life of the loan.

    See today's rates

    Explore your selling options

    Work with a Zillow partner agent

    Leverage their expertise and Zillow's premium Showcase listings to get your home seen by more buyers.

    Get started

    List with your own agent

    Get your home in front of millions of buyers by listing it on Zillow.

    Learn how to do it

    Sell it yourself

    Take full control of how buyers see your home on Zillow by listing For Sale by Owner (FSBO).

    List your home

    What's special

    Bonus roomSpacious bedroomsGranite countersLarge landscaped yardLarge closetSplit planHigh ceilings
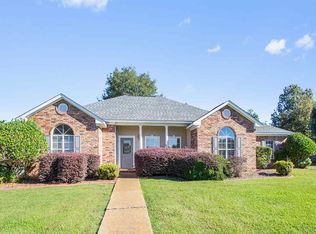
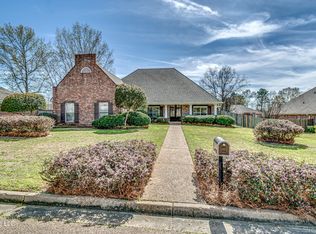
    Make your money go further with this lovely home in Eastgates of Crossgates. This bright and spacious home will be great oasis for you. Sitting on a level lot with a large landscaped yard, you can't help but notice its charm. Explore the privacy of the back yard and the fabulous oversized shed sitting discreetly in the back. Inside, the split plan with spacious bedrooms allows privacy for all. The living room, kitchen and dining room are great for entertaining. The bonus room upstairs with large closet makes a great play space, office or theater. Don't miss extra details inside like the plantation shutters, granite counters, new AC unit, high ceilings, large laundry room, appliance garage, and the extra storage areas. Come see this wonderful home with a terrific location that makes commuting a breeze, shopping easy and more! Schedule your private showing before it's too late!

    Zillow last checked:

    Listing updated:

    Listed by:

    Jayne M Welch 601-832-8684,

    Coldwell Banker Graham

    Bought with:

    Lisa Bourgoyne, B16916

    Source: MLS United,MLS#: 4057089

    Facts & features

    Interior

    Bedrooms & bathrooms
    • Bedrooms: 3
    • Bathrooms: 2
    • Full bathrooms: 2
    Heating
    • Central, Fireplace(s), Natural Gas
    Cooling
    • Ceiling Fan(s), Central Air
    Appliances
    • Included: Built-In Range, Dishwasher, Gas Water Heater
    • Laundry: Laundry Room, Lower Level
    Features
    • Bookcases, Cathedral Ceiling(s), Ceiling Fan(s), Crown Molding, Double Vanity, Entrance Foyer, Granite Counters, Primary Downstairs, Soaking Tub, Storage, Walk-In Closet(s)
    • Flooring: Carpet, Ceramic Tile
    • Has fireplace: Yes
    • Fireplace features: Living Room
    Interior area
    • Total structure area: 2,433
    • Total interior livable area: 2,433 sqft

    Property

    Parking
    • Total spaces: 2
    • Parking features: Attached, Driveway, Storage
    • Attached garage spaces: 2
    • Has uncovered spaces: Yes
    Features
    • Levels: One and One Half
    • Stories: 1
    • Patio & porch: Front Porch
    • Exterior features: None
    • Fencing: Back Yard,Wood,Full,Fenced
    Lot
    • Size: 0.33 Acres
    • Dimensions: 110 x 131
    • Features: Few Trees, Front Yard, Level
    Details
    • Additional structures: Shed(s)
    • Parcel number: I09e00001100340

    Construction

    Type & style
    • Home type: SingleFamily
    • Architectural style: Traditional
    • Property subtype: Residential, Single Family Residence
    Materials
    • Brick
    • Foundation: Slab
    • Roof: Asphalt
    Condition
    • New construction: No
    • Year built: 1997

    Utilities & green energy

    • Sewer: Public Sewer
    • Water: Public
    • Utilities for property: Electricity Connected, Natural Gas Connected, Phone Available, Sewer Connected, Water Connected

    Community & neighborhood

    Security
    • Security features: Smoke Detector(s)
    Location
    • Region: Brandon
    • Subdivision: Eastgate Of Crossgates

    Price history

    DateEventPrice
    9/29/2023Sold--
    Source: MLS United #4057089 Report a problem
    8/28/2023Pending sale$299,000$123/sqft
    Source: MLS United #4057089 Report a problem
    8/26/2023Listed for sale$299,000$123/sqft
    Source: MLS United #4057089 Report a problem

    Public tax history

    YearProperty taxesTax assessment
    2024$2,401 +16%$25,892 +4.1%
    2023$2,069 +1.2%$24,884
    2022$2,045 $24,884
    2021$2,045 $24,884 +6.6%
    2020$2,045 -0.6%$23,354
    2019$2,058 -1.5%$23,354
    2018$2,089 +1.5%$23,354
    2017$2,058 $23,354 +2.6%
    2016$2,058 +11.7%$22,752
    2015$1,842 $22,752
    2014$1,842 +1.8%$22,752
    2013$1,810 +5.3%$22,752
    2012$1,718 +3.4%$22,752
    2011$1,661 +0.7%$22,752 +0.5%
    2010$1,650 $22,650
    2009$1,650 +0.5%$22,650
    2008$1,642 +21.2%$22,650
    2007$1,355 -0.1%--
    2006$1,356 -31.9%--
    2005$1,991 --
    2004$1,991 +0.7%--
    2003$1,977 +1.8%--
    2002$1,943 --
    2001-- $17,315 -90%
    2000$1,506 $173,150

    Find assessor info on the county website

    Neighborhood: 39042

    Nearby schools

    GreatSchools rating
    Schools provided by the listing agent
    • Elementary: Rouse
    • Middle: Brandon
    • High: Brandon

    Source: MLS United. This data may not be complete. We recommend contacting the local school district to confirm school assignments for this home.