Skip main navigation
Off market
  • $387,300

    329 Eastridge Dr, Brandon, MS 39042

    3beds
    2,603sqft
    SingleFamily
    Built in 2002
    -- sqft lot
    $387,300 Zestimate®
    $149/sqft
    $2,567 Estimated rent

    Home value

    $387,300

    $368,000 - $407,000

    $2,567/mo

    Zestimate® history
    Loading
    Loading...

    Owner options

    List your home for rent

    $2,567/mo

    Rent Zestimate®

    Find your next renter with Zillow Rental Manager. Plus, with online applications, you can quickly screen prospective tenants – for free.

    Learn more

    $2,567/mo

    Rent Zestimate®

    Refinance and save

    $1,860/mo

    Est. payment

    Refinancing to a lower rate could help reduce your monthly payments and save thousands over the life of the loan.

    See today's rates

    $1,860/mo

    Est. payment

    Explore your selling options

    Work with a Zillow partner agent

    Leverage their expertise and Zillow's premium Showcase listings to get your home seen by more buyers.

    Get started

    List with your own agent

    Get your home in front of millions of buyers by listing it on Zillow.

    Learn how to do it

    Sell it yourself

    Take full control of how buyers see your home on Zillow by listing For Sale by Owner (FSBO).

    List your home

    What's special

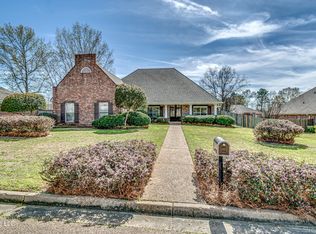
    **IMMACULATE home in desirable Eastgate of Crossgates** You will not believe how well maintained this home is! Gorgeous, custom finishes, a tranquil backyard, and an unfinished BONUS room are just a few surprises you'll find in this property. Great curb appeal, with a "courtyard entry" drive, circular drive, and mature landscaping. Welcoming formal entry foyer, with the formal dining located just off the entry. Walking through the formal dining room, you'll be lead into the garage entry hallway with a half bath, laundry room, and stairs taking you to the VERY SPACIOUS unfinished BONUS room! The possibilities are endless with this space! Heading toward the back of the home from the garage entry hallway, you'll enter the kitchen with slab granite counter tops, a gas cook top, wall oven and built-in microwave, as well as a sizable breakfast area. Just off the kitchen is the master bedroom with dual closets, double vanities, a large garden tub perfect for soaking, and a separate walk-in shower. The master bedroom feels tucked away and secluded, serving as a great place to unwind and relax. And if that space doesn't offer the calming effect you're seeking, then take a walk out to the backyard and enjoy the covered patio with stained wood ceilings, two ceiling fans and plenty of space to relax or entertain guests! This patio provides the perfect space for a table and chairs to sip your morning coffee at, or a space to enjoy a porch swing. You will want to spend a lot of time in this inviting outdoor space! There is also a roomy sunroom on the back of the house overlooking the private backyard. This space can serve many purposes! From a playroom or office, to a second living room or exercise room! It has tons of natural light and is painted in the most gorgeous shade of light blue! The expansive living room in this home is centrally located in this split plan layout. It has built-ins flanking the brick fireplace, wood floors, and soaring ceilings with more than enough room for friends and family to gather! The two guest bedrooms and the guest bathroom are located in their own "wing" of the home. Both bedrooms are large and the floors are covered in a plush, neutral carpet. One guest bedroom has a walk-in closet, but both provide great closet storage. No detail has been overlooked with this property and you've got to see it yourself to take in all it has to offer!

    This property is off market, which means it's not currently listed for sale or rent on Zillow. This may be different from what's available on other websites or public sources.
    Facts & features

    Interior

    Bedrooms & bathrooms
    • Bedrooms: 3
    • Bathrooms: 3
    • Full bathrooms: 2
    • 1/2 bathrooms: 1
    Heating
    • Forced air, Electric, Gas
    Cooling
    • Central
    Features
    • Flooring: Tile, Carpet, Hardwood
    • Has fireplace: Yes
    Interior area
    • Total interior livable area: 2,603 sqft

    Property

    Parking
    • Total spaces: 2
    • Parking features: Garage - Attached
    Features
    • Stories: 1
    • Exterior features: Brick
    Details
    • Parcel number: H09H00001500310

    Construction

    Type & style
    • Home type: SingleFamily
    • Architectural style: Traditional
    Materials
    • Foundation: Slab
    • Roof: Shake / Shingle
    Condition
    • Year built: 2002

    Utilities & green energy

    • Sewer: Public Sewer

    Community & neighborhood

    Location
    • Region: Brandon

    Other

    Other facts
    • Class: RESIDENTIAL
    • Sale/Rent: For Sale
    • Type: Detached
    • ARCHITECTURAL STYLE: Traditional
    • COOLING: Central Air, Ceiling Fan(s)
    • EQUIPMENT: Bath Exhaust Fan, Water Heater, Garage Door Opener
    • FENCE: Full (Back), Privacy, Wood
    • FOUNDATION: Slab
    • HEATING: Central Heating, Fireplace
    • HEAT SOURCE: Electric
    • LOT DESCRIPTION: 0 to .5 Acres
    • PATIO: Slab, Covered Patio
    • ROOMS: Laundry/Utility Room, Family Room/Great Room, Bonus Room, Breakfast Area, Formal Dining, Master Bedrm Entry Level, Foyer, Florida/Sun Room
    • SEWER: Public Sewer
    • SIDING: Brick
    • UTILITY CONNECTIONS: Electric Dryer, Cable Prewired, Alarm/Security Prewired, Ice Maker Connection, Electric Range/Oven, Fiber to the home
    • WATER: Public
    • WATER HEATER: Electric, Gas
    • WINDOW TYPES: Insulated, Vinyl
    • Stories: 1
    • Listing Type: Exclusive Right to Sell
    • Display Address: Yes
    • FLOORS: Carpet, Ceramic Tile, Wood
    • INTERIOR: Fireplace, Master Bath, Walk-In Closet, 9+ Ceilings, Double Vanity, Garden Tub, Separate Shower, Split Plan
    • RANGE/OVEN: Electric
    • SPECIAL SALE TYPES: Traditional
    • UTILITY/GAS: Center Point
    • FireplaceY/N: Yes
    • COOKTOP: Gas
    • GARAGE: 2 Car, Attached, Garage
    • ROOF: Architectural Shingles
    • SECURITY: Alarm System
    • ATTIC VENTILATION: Ridge Vent
    • UTILITY/ELECTRIC: Entergy
    • UTILITY/WATER: City of Brandon
    • Exemption Type: Over 65
    • Status Category: Pending
    • Square Feet Source: Appraisal
    • FLOOD: Flood Ins Not Req
    • CONTINGENCIES: Inspection(s)
    • HOA FEE INCLUDES: Other
    • Reserved Prospects Y/N: Yes
    • UTILITY/TRASH/WASTE: Municipal Collection
    • Subdivision: EASTGATE OF CROSSGATES
    • Status: Contingent/Pending
    • UTILITY/CABLE/INTERNET: Comcast, C-Spire Fiber
    • EXTERIOR FEATURES: Rain Gutters, Balcony

    Price history

    DateEventPrice
    8/17/2020Sold--
    Source: MLS United #1332603 Report a problem
    7/21/2020Pending sale$289,900$111/sqft
    Source: Havard Real Estate Group, LLC #332603 Report a problem
    7/18/2020Listed for sale$289,900$111/sqft
    Source: Havard Real Estate Group, LLC #332603 Report a problem

    Public tax history

    YearProperty taxesTax assessment
    2024$2,343 $26,604 +4.5%
    2023$2,343 -21.5%$25,451
    2022$2,984 $25,451
    2021$2,984 +52.4%$25,451 +12.3%
    2020$1,957 -0.6%$22,670
    2019$1,969 -1.5%$22,670
    2018$1,999 +1.5%$22,670
    2017$1,969 $22,670 +1.7%
    2016$1,969 +10.3%$22,282
    2015$1,786 $22,282
    2014$1,786 +1.8%$22,282
    2013$1,754 +5.3%$22,282
    2012$1,665 -25.8%$22,282 -4.6%
    2011$2,244 $23,357
    2010$2,244 $23,357
    2009$2,244 +0.6%$23,357
    2008$2,231 +15.9%$23,357
    2007$1,926 -0.1%--
    2006$1,928 -0.7%--
    2005$1,942 +39.4%--
    2004$1,393 +2.5%--
    2003$1,359 --

    Find assessor info on the county website

    Neighborhood: 39042

    Nearby schools

    GreatSchools rating
    Schools provided by the listing agent
    • Elementary: StoneBridge Elementary
    • Middle: Brandon
    • High: Brandon

    Source: The MLS. This data may not be complete. We recommend contacting the local school district to confirm school assignments for this home.

    Get pre-qualified for a loan
    At Zillow Home Loans, we can pre-qualify you in as little as 5 minutes with no impact to your credit score.

    An equal housing lender. NMLS #10287.