Skip main navigation
Closed
  • $655,000

    323 Ford Ln, Bartlett, IL 60103

    4beds
    3,002sqft
    Single Family Residence
    Built in 1993
    0.34 Acres Lot
    $655,400 Zestimate®
    $218/sqft
    $3,899 Estimated rent

    Home value

    $655,400

    $596,000 - $721,000

    $3,899/mo

    Zestimate® history
    Loading
    Loading...

    Owner options

    List your home for rent

    $3,899/mo

    Rent Zestimate®

    Find your next renter with Zillow Rental Manager. Plus, with online applications, you can quickly screen prospective tenants – for free.

    Learn more

    $3,899/mo

    Rent Zestimate®

    Refinance and save

    $4,606/mo

    Est. payment

    Refinancing to a lower rate could help reduce your monthly payments and save thousands over the life of the loan.

    See today's rates

    $4,606/mo

    Est. payment

    Explore your selling options

    Work with a Zillow partner agent

    Leverage their expertise and Zillow's premium Showcase listings to get your home seen by more buyers.

    Get started

    List with your own agent

    Get your home in front of millions of buyers by listing it on Zillow.

    Learn how to do it

    Sell it yourself

    Take full control of how buyers see your home on Zillow by listing For Sale by Owner (FSBO).

    List your home

    What's special

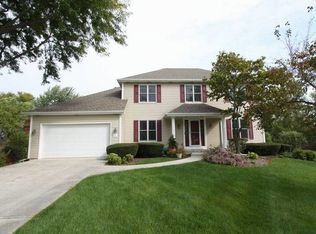
    This home stands out from the start with manicured landscaping and undeniable curb appeal. Situated on a lush corner lot, this beautifully maintained 4-bedroom, 3.1-bath home offers a spacious open layout designed for comfortable living and entertaining. Step inside to a formal foyer, where double French glass doors lead to the dining room to the right and an inviting living room or home office. The kitchen features a custom island and flows seamlessly into the family room, gas fireplace, exposed wood beam ceilings, skylights, and serene backyard views that fill the space with natural light. The main level also includes a private office, convenient laundry room, and powder room. Upstairs, the expansive primary suite offers a walk-in closet and private en-suite bath. Three additional generously sized bedrooms and a full bath with double sinks complete the second level. The finished basement adds exceptional versatility with a dedicated soundproof music room that can easily be converted into a home theater. The home includes a 20KW whole-house generator. Recent updates include: Microwave (2024), Furnace / Air Conditioner (2022), Washer / Dryer (2022), GE Refrigerator (2022), Miele Dishwasher (2021), and tear-off Roof (2021). A rare opportunity to own a spacious home in sought-after Williamsburg Hills!

    Zillow last checked:

    Listing courtesy of:

    Alexandra Pashos 708-257-2992,

    @properties Christie's International Real Estate

    Bought with:

    Carrie Bowen

    john greene, Realtor

    Source: MRED as distributed by MLS GRID,MLS#: 12631467MLS Logo

    Facts & features

    Interior

    Bedrooms & bathrooms
    • Bedrooms: 4
    • Bathrooms: 4
    • Full bathrooms: 3
    • 1/2 bathrooms: 1
    Primary bedroom
    • Features: Flooring (Hardwood), Window Treatments (Bay Window(s), Blinds, Curtains/Drapes), Bathroom (Full)
    • Level: Second
    • Area: 338 Square Feet
    • Dimensions: 13X26
    Bedroom 2
    • Features: Flooring (Hardwood), Window Treatments (Blinds, Curtains/Drapes)
    • Level: Second
    • Area: 132 Square Feet
    • Dimensions: 12X11
    Bedroom 3
    • Features: Flooring (Hardwood), Window Treatments (Blinds)
    • Level: Second
    • Area: 144 Square Feet
    • Dimensions: 12X12
    Bedroom 4
    • Features: Flooring (Hardwood), Window Treatments (Blinds)
    • Level: Second
    • Area: 374 Square Feet
    • Dimensions: 17X22
    Dining room
    • Features: Flooring (Hardwood), Window Treatments (Blinds)
    • Level: Main
    • Area: 216 Square Feet
    • Dimensions: 12X18
    Family room
    • Features: Flooring (Hardwood), Window Treatments (Curtains/Drapes, Skylight(s))
    • Level: Main
    • Area: 266 Square Feet
    • Dimensions: 19X14
    Foyer
    • Features: Flooring (Hardwood)
    • Level: Main
    • Area: 96 Square Feet
    • Dimensions: 8X12
    Kitchen
    • Features: Kitchen (Eating Area-Breakfast Bar, Eating Area-Table Space, Island, Granite Counters), Flooring (Hardwood), Window Treatments (Blinds)
    • Level: Main
    • Area: 140 Square Feet
    • Dimensions: 10X14
    Laundry
    • Features: Flooring (Luxury Vinyl)
    • Level: Main
    • Area: 60 Square Feet
    • Dimensions: 6X10
    Living room
    • Features: Flooring (Hardwood), Window Treatments (Blinds)
    • Level: Main
    • Area: 247 Square Feet
    • Dimensions: 13X19
    Office
    • Features: Flooring (Hardwood), Window Treatments (Blinds)
    • Level: Main
    • Area: 110 Square Feet
    • Dimensions: 10X11
    Walk in closet
    • Features: Flooring (Hardwood)
    • Level: Second
    • Area: 60 Square Feet
    • Dimensions: 6X10
    Heating
    • Natural Gas
    Cooling
    • Central Air
    Appliances
    • Included: Range, Microwave, Dishwasher, Refrigerator, Washer, Dryer, Disposal, Stainless Steel Appliance(s), Gas Oven, Humidifier
    • Laundry: Main Level, Gas Dryer Hookup, Sink
    Features
    • Vaulted Ceiling(s), Walk-In Closet(s), Beamed Ceilings, Granite Counters, Separate Dining Room
    • Flooring: Hardwood
    • Windows: Skylight(s), Drapes, Bay Window(s), Blinds
    • Basement: Finished,Full
    • Attic: Pull Down Stair
    • Number of fireplaces: 1
    • Fireplace features: Gas Log, Gas Starter, Insert, Family Room
    Interior area
    • Total structure area: 0
    • Total interior livable area: 3,002 sqft

    Property

    Parking
    • Total spaces: 2
    • Parking features: Concrete, Garage Door Opener, Yes, Garage Owned, Attached, Garage
    • Attached garage spaces: 2
    • Has uncovered spaces: Yes
    Accessibility
    • Accessibility features: No Disability Access
    Features
    • Stories: 2
    Lot
    • Size: 0.34 Acres
    • Dimensions: 113x130
    • Features: Corner Lot
    Details
    • Parcel number: 06342140160000
    • Special conditions: None
    • Other equipment: Ceiling Fan(s), Sump Pump, Backup Sump Pump;, Radon Mitigation System, Generator

    Construction

    Type & style
    • Home type: SingleFamily
    • Property subtype: Single Family Residence
    Materials
    • Aluminum Siding, Brick
    • Roof: Asphalt
    Condition
    • New construction: No
    • Year built: 1993
    • Major remodel year: 2005

    Utilities & green energy

    • Electric: 200+ Amp Service
    • Sewer: Public Sewer
    • Water: Public

    Community & neighborhood

    Security
    • Security features: Carbon Monoxide Detector(s)
    Community
    • Community features: Park, Sidewalks
    Location
    • Region: Bartlett
    • Subdivision: Williamsburg Hills

    HOA & financial

    HOA
    • Services included: None

    Other

    Other facts
    • Listing terms: Conventional
    • Ownership: Fee Simple

    Price history

    DateEventPrice
    6/18/2026Sold$655,000+13.9%$218/sqft
    Source: MRED as distributed by MLS GRID #12631467 Report a problem
    6/9/2026Pending sale$575,000$192/sqft
    Source: MRED as distributed by MLS GRID #12631467 Report a problem
    5/20/2026Listing removed$575,000$192/sqft
    Source: MRED as distributed by MLS GRID #12631467 Report a problem
    5/18/2026Contingent$575,000$192/sqft
    Source: MRED as distributed by MLS GRID #12631467 Report a problem
    5/14/2026Listed for sale$575,000+33.7%$192/sqft
    Source: MRED as distributed by MLS GRID #12631467 Report a problem
    3/3/2004Sold$430,000+104.8%$143/sqft
    Source: Public Record Report a problem
    10/2/1997Sold$210,000$70/sqft
    Source: Public Record Report a problem

    Public tax history

    YearProperty taxesTax assessment
    2024-- $40,123
    2023$11,651 +3.8%$40,123
    2022$11,225 +11.2%$40,123 +31.6%
    2021$10,091 +0.5%$30,488
    2020$10,040 -11.6%$30,488 -19.9%
    2019$11,352 -2.3%$38,050 +5.8%
    2018$11,625 +1.5%$35,954
    2017$11,450 +4.3%$35,954
    2016$10,980 -2.2%$35,954 +4.9%
    2015$11,230 +1.1%$34,285
    2014$11,106 +4.2%$34,285
    2013$10,659 -1.2%$34,285 -9.2%
    2012$10,793 +7.6%$37,750
    2011$10,032 -0.6%$37,750
    2010$10,093 +5%$37,750 -15%
    2009$9,611 +6.7%$44,393 -7%
    2008$9,009 +3.6%$47,735
    2007$8,697 +0.5%$47,735 +11.6%
    2006$8,655 +10.6%$42,756
    2005$7,825 +1.2%$42,756
    2004$7,735 -4.1%$42,756 +17.5%
    2003$8,070 +7.4%$36,402
    2002$7,510 +7.3%$36,402
    2001$6,999 +1.5%$36,402 +16%
    2000$6,898 +1.6%$31,388
    1999$6,786 $31,388

    Find assessor info on the county website

    Neighborhood: 60103

    Nearby schools

    GreatSchools rating
    Schools provided by the listing agent
    • Elementary: Bartlett Elementary School
    • Middle: Eastview Middle School
    • High: South Elgin High School
    • District: 46

    Source: MRED as distributed by MLS GRID. This data may not be complete. We recommend contacting the local school district to confirm school assignments for this home.

    Get a cash offer in 3 minutes
    Find out how much your home could sell for in as little as 3 minutes with a no-obligation cash offer.
    Estimated market value
    $655,400
    Get a cash offer in 3 minutes
    Find out how much your home could sell for in as little as 3 minutes with a no-obligation cash offer.
    Estimated market value
    $655,400