Skip main navigation
Closed
  • $602,300

    328 Ford Ln, Bartlett, IL 60103

    4beds
    2,719sqft
    Single Family Residence
    Built in 1989
    0.27 Acres Lot
    $602,300 Zestimate®
    $222/sqft
    $3,732 Estimated rent

    Home value

    $602,300

    $572,000 - $632,000

    $3,732/mo

    Zestimate® history
    Loading
    Loading...

    Owner options

    List your home for rent

    $3,732/mo

    Rent Zestimate®

    Find your next renter with Zillow Rental Manager. Plus, with online applications, you can quickly screen prospective tenants – for free.

    Learn more

    $3,732/mo

    Rent Zestimate®

    Refinance and save

    $3,545/mo

    Est. payment

    Refinancing to a lower rate could help reduce your monthly payments and save thousands over the life of the loan.

    See today's rates

    $3,545/mo

    Est. payment

    Explore your selling options

    Work with a Zillow partner agent

    Leverage their expertise and Zillow's premium Showcase listings to get your home seen by more buyers.

    Get started

    List with your own agent

    Get your home in front of millions of buyers by listing it on Zillow.

    Learn how to do it

    Sell it yourself

    Take full control of how buyers see your home on Zillow by listing For Sale by Owner (FSBO).

    List your home

    What's special

    Attic storageBuilt-in bookcaseMature treesFinished basementBay windowSpacious rec roomSliding glass doors

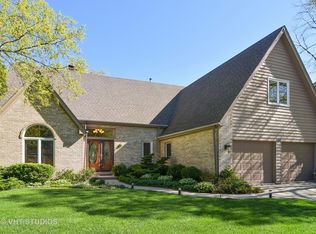
    Wow, this home will NOT disappoint! From the moment you arrive, you'll be impressed by its curb appeal and the many amazing features it offers. The wonderful eat-in kitchen is a highlight, with its granite countertops, white cabinets, island, and ample counter space. The bay window adds a bright and inviting touch to the space. The kitchen opens up to a large family room, complete with a built-in bookcase and an elegant brick gas log fireplace, creating a cozy and welcoming atmosphere. With 4/5 spacious bedrooms and 3 1/2 baths, there's plenty of room for everyone in the family. The fabulous master suite is particularly impressive, featuring tray ceilings, a walk-in closet with access to attic storage, and a beautifully updated private bath. The bath boasts a large walk-in shower, a soak-in tub, vaulted ceilings with skylights, and a double bowl sink, providing a luxurious retreat within the home. In addition to the bedrooms, there is a formal living room and dining room adorned with wainscoting, adding a touch of elegance to the space. The first floor also includes a den, which can easily serve as a fifth bedroom if needed. Convenience is key with a coinvent first-floor laundry room and a 2-story foyer that adds a grand entrance to the home. The finished basement is another fantastic feature of this property, offering a spacious rec room, a game area, a kitchenette, a full bath, and loads of storage. This additional living space provides endless possibilities for entertainment and relaxation. When you step outside, you'll be greeted by a fabulous private backyard. The stamped concrete patio is perfect for outdoor gatherings, and the mature trees create a serene and tranquil ambiance. Other notable features of this home include a 2 1/2 car garage, a concrete driveway, hardwood floors, and sliding glass doors that seamlessly connect the indoor and outdoor spaces. Furthermore, the excellent location near a commuter train, expressway, and shopping adds to the convenience and desirability of this property. It truly seems like a remarkable home that shouldn't be missed

    This property is off market, which means it's not currently listed for sale or rent on Zillow. This may be different from what's available on other websites or public sources.

    Zillow last checked:

    Listing updated:

    Listed by:

    Ralph Binetti 630-707-1776,

    RE/MAX Suburban,

    Nicholas Kramer 847-431-6339,

    RE/MAX Suburban

    Bought with:

    Lynn Issleib

    @properties Christie's International Real Estate

    Source: MRED as distributed by MLS GRID,MLS#: 11775032MLS Logo

    Facts & features

    Interior

    Bedrooms & bathrooms
    • Bedrooms: 4
    • Bathrooms: 4
    • Full bathrooms: 3
    • 1/2 bathrooms: 1
    Rooms
    • Room types: Den, Foyer, Recreation Room, Game Room
    Primary bedroom
    • Features: Flooring (Carpet), Bathroom (Full)
    • Level: Second
    • Area: 252 Square Feet
    • Dimensions: 18X14
    Bedroom 2
    • Features: Flooring (Carpet)
    • Level: Second
    • Area: 156 Square Feet
    • Dimensions: 13X12
    Bedroom 3
    • Features: Flooring (Carpet)
    • Level: Second
    • Area: 132 Square Feet
    • Dimensions: 12X11
    Bedroom 4
    • Features: Flooring (Carpet)
    • Level: Second
    • Area: 121 Square Feet
    • Dimensions: 11X11
    Bar entertainment
    • Features: Flooring (Carpet)
    • Level: Basement
    • Area: 165 Square Feet
    • Dimensions: 15X11
    Den
    • Features: Flooring (Carpet)
    • Level: Main
    • Area: 143 Square Feet
    • Dimensions: 13X11
    Dining room
    • Features: Flooring (Carpet), Window Treatments (Blinds)
    • Level: Main
    • Area: 154 Square Feet
    • Dimensions: 14X11
    Family room
    • Features: Flooring (Carpet)
    • Level: Main
    • Area: 285 Square Feet
    • Dimensions: 19X15
    Foyer
    • Features: Flooring (Hardwood)
    • Level: Main
    • Area: 128 Square Feet
    • Dimensions: 16X8
    Game room
    • Features: Flooring (Carpet)
    • Level: Basement
    • Area: 156 Square Feet
    • Dimensions: 13X12
    Kitchen
    • Features: Kitchen (Eating Area-Table Space, Island, Pantry-Closet, Granite Counters), Flooring (Hardwood)
    • Level: Main
    • Area: 315 Square Feet
    • Dimensions: 21X15
    Laundry
    • Level: Main
    • Area: 50 Square Feet
    • Dimensions: 10X5
    Living room
    • Features: Flooring (Carpet)
    • Level: Main
    • Area: 192 Square Feet
    • Dimensions: 16X12
    Recreation room
    • Features: Flooring (Carpet)
    • Level: Basement
    • Area: 357 Square Feet
    • Dimensions: 21X17
    Heating
    • Natural Gas
    Cooling
    • Central Air
    Appliances
    • Included: Range, Microwave, Dishwasher, Refrigerator, Bar Fridge, Disposal, Humidifier
    • Laundry: Main Level, Gas Dryer Hookup, Sink
    Features
    • Wet Bar, 1st Floor Bedroom, Walk-In Closet(s)
    • Flooring: Hardwood
    • Windows: Skylight(s)
    • Basement: Finished,Full
    • Attic: Unfinished
    • Number of fireplaces: 1
    • Fireplace features: Gas Starter, Family Room
    Interior area
    • Total structure area: 0
    • Total interior livable area: 2,719 sqft

    Property

    Parking
    • Total spaces: 2
    • Parking features: Concrete, Garage Door Opener, On Site, Garage Owned, Attached, Garage
    • Attached garage spaces: 2
    • Has uncovered spaces: Yes
    Accessibility
    • Accessibility features: No Disability Access
    Features
    • Stories: 2
    • Patio & porch: Patio
    Lot
    • Size: 0.27 Acres
    • Dimensions: 89X1141X89X137
    • Features: Landscaped, Mature Trees, Backs to Open Grnd
    Details
    • Parcel number: 06342150030000
    • Special conditions: None
    • Other equipment: Ceiling Fan(s), Sump Pump

    Construction

    Type & style
    • Home type: SingleFamily
    • Property subtype: Single Family Residence
    Materials
    • Brick, Cedar
    • Foundation: Concrete Perimeter
    • Roof: Asphalt
    Condition
    • New construction: No
    • Year built: 1989
    Details
    • Builder model: CUSTOM

    Utilities & green energy

    • Electric: Circuit Breakers
    • Sewer: Public Sewer
    • Water: Public

    Community & HOA

    Community
    • Features: Curbs, Sidewalks, Street Lights, Street Paved
    • Security: Security System, Carbon Monoxide Detector(s)
    HOA
    • Services included: None
    Location
    • Region: Bartlett

    Financial & listing details

    • Price per square foot: $222/sqft
    • Tax assessed value: $380,000
    • Annual tax amount: $10,457
    • Date on market: 6/11/2023
    • Listing terms: Conventional
    • Ownership: Fee Simple

    Price history

    DateEventPrice
    7/10/2023Sold$502,000+1.4%$185/sqft
    Source: MRED as distributed by MLS GRID #11775032 Report a problem
    6/11/2023Listing removed--
    Source: MRED as distributed by MLS GRID #11775032 Report a problem
    5/8/2023Contingent$494,900$182/sqft
    Source: MRED as distributed by MLS GRID #11775032 Report a problem
    5/4/2023Listed for sale$494,900+32%$182/sqft
    Source: MRED as distributed by MLS GRID #11775032 Report a problem
    7/17/2019Sold$375,000$138/sqft
    Source: MRED as distributed by MLS GRID #10380167 Report a problem
    5/31/2019Pending sale$375,000$138/sqft
    Source: RE/MAX Central Inc. #10380167 Report a problem
    5/14/2019Price change$375,000-2.6%$138/sqft
    Source: RE/MAX Central Inc. #10380167 Report a problem
    4/29/2019Price change$384,900-1.3%$142/sqft
    Source: RE/MAX Central Inc. #10380167 Report a problem
    3/27/2019Price change$389,900-2.4%$143/sqft
    Source: RE/MAX Central #10307457 Report a problem
    3/12/2019Listed for sale$399,500$147/sqft
    Source: RE/MAX Central #10307457 Report a problem
    2/11/2019Pending sale$399,500$147/sqft
    Source: RE/MAX Central #10307457 Report a problem
    2/8/2019Listed for sale$399,500-19.9%$147/sqft
    Source: RE/MAX Central Inc. #10267552 Report a problem
    2/6/2007Sold$499,000+49.8%$184/sqft
    Source: Public Record Report a problem
    9/14/1999Sold$333,000+26.4%$122/sqft
    Source: Public Record Report a problem
    10/7/1994Sold$263,500$97/sqft
    Source: Public Record Report a problem

    Public tax history

    YearProperty taxesTax assessment
    2024-- $38,000 +0%
    2023$10,978 +3.8%$37,999
    2022$10,576 +1.1%$37,999 +20.7%
    2021$10,458 -9.4%$31,474
    2020$11,539 +11.6%$31,474 -10%
    2019$10,343 -1.4%$34,972 +6.7%
    2018$10,486 +1.5%$32,767
    2017$10,330 +4%$32,767
    2016$9,934 +22.4%$32,767 +28.5%
    2015$8,117 +1%$25,508
    2014$8,033 -16%$25,508 -17.8%
    2013$9,567 -2.6%$31,040 -10.2%
    2012$9,823 +7.4%$34,581
    2011$9,143 -0.7%$34,581
    2010$9,203 +8.9%$34,581 -12.2%
    2009$8,453 +5%$39,404 -7%
    2008$8,047 +3.6%$42,370
    2007$7,769 +2.6%$42,370 +25.9%
    2006$7,573 +12.8%$33,665
    2005$6,716 +1.2%$33,665
    2004$6,639 -4.1%$33,665 +6.9%
    2003$6,926 +7.4%$31,503
    2002$6,446 +17.7%$31,503
    2001$5,478 -6.7%$31,503 +26%
    2000$5,870 +10.5%$25,009
    1999$5,310 $25,009
    Find assessor info on the county website

    Neighborhood: 60103

    Nearby schools

    GreatSchools rating
    Schools provided by the listing agent
    • Elementary: Bartlett Elementary School
    • Middle: Eastview Middle School
    • High: South Elgin High School
    • District: 46

    Source: MRED as distributed by MLS GRID. This data may not be complete. We recommend contacting the local school district to confirm school assignments for this home.

    Get a cash offer in 3 minutes
    Find out how much your home could sell for in as little as 3 minutes with a no-obligation cash offer.
    Estimated market value
    $602,300
    Get a cash offer in 3 minutes
    Find out how much your home could sell for in as little as 3 minutes with a no-obligation cash offer.
    Estimated market value
    $602,300