Welcome to 323 Galway Dr West, a charming large end unit townhome offering the perfect blend of comfort and convenience. This well-maintained 3-bedroom, 2.5-bathroom home is now available for sale in a highly sought-after "Village of Shannon" neighborhood. Walking up to this home you can see the lovely gardens outside and the spacious yard space perfect for a little vegetable garden which is already there! As you step inside, you are greeted by a spacious and bright living area, ideal for both relaxing and entertaining guests. The open floor plan seamlessly connects the living room to the dining area and kitchen, creating a warm and inviting atmosphere against the beautiful hardwood floors, high ceilings and lots of upgraded trim details through the home. The living room is large with gas fireplace and crown molding throughout. The kitchen is a chef's delight, featuring Granite counter tops with tile backsplash, Stainless steel appliances, tons of cabinet space, recessed lighting, breakfast bar that seats 3-4 and gas cooking. Enjoy preparing delicious meals while staying connected with family and friends in the adjacent living spaces. From the kitchen and breakfast room you can access the extra-large deck with plenty of space for entertaining and just hanging out. Upstairs, you will find the luxurious master suite with vaulted ceiling, complete with a private en-suite bathroom with all tile tub and private shower, his and her sink and a walk-in closet. Two additional well-appointed bedrooms provide plenty of space for family members or guests, along with a shared full bathroom for added convenience. Down stairs is a spectacular finished basement, lots of recessed lighting, plenty of closet space and sliding doors to a car port area with parking for 2. The end unit location provides extra privacy and an abundance of natural light throughout the home. This location has easy access to schools, parks, shopping, dining, and major highways. This home offers the perfect mix of comfort and convenience for modern living. Don't miss this opportunity to make 323 Galway Dr West your new home sweet home!
Sold for $489,000
$489,000
323 Galway Dr, West Chester, PA 19380
3beds
1,760sqft
Townhouse
Built in 1998
4,970 Square Feet Lot
$521,500 Zestimate®
$278/sqft
$2,805 Estimated rent
Home value
$521,500
$495,000 - $548,000
$2,805/mo
Zestimate® history
Owner options
List your home for rent
$2,805/mo
Rent Zestimate®
Find your next renter with Zillow Rental Manager. Plus, with online applications, you can quickly screen prospective tenants – for free.
$2,805/mo
Rent Zestimate®
Refinance and save
$3,329/mo
Est. payment
Refinancing to a lower rate could help reduce your monthly payments and save thousands over the life of the loan.
$3,329/mo
Est. payment
Explore your selling options
Work with a Zillow partner agent
Leverage their expertise and Zillow's premium Showcase listings to get your home seen by more buyers.
Get startedList with your own agent
Get your home in front of millions of buyers by listing it on Zillow.
Learn how to do itSell it yourself
Take full control of how buyers see your home on Zillow by listing For Sale by Owner (FSBO).
List your homeWhat's special
Zillow last checked:
Listing updated:
Listed by:
Mike McDaid 610-283-2184,
RE/MAX Action Associates
Bought with:
Brad Moore, RS312630
KW Greater West Chester
Kellen Rooker, RS343422
KW Greater West Chester
Source: Bright MLS,MLS#: PACT2071864
Facts & features
Interior
Bedrooms & bathrooms
- Bedrooms: 3
- Bathrooms: 3
- Full bathrooms: 2
- 1/2 bathrooms: 1
- Main level bathrooms: 1
Basement
- Area: 0
Heating
- Forced Air, Natural Gas
Cooling
- Central Air, Natural Gas
Appliances
- Included: Gas Water Heater
Features
- Breakfast Area, Built-in Features, Butlers Pantry, 9'+ Ceilings, Dry Wall
- Flooring: Hardwood, Carpet, Ceramic Tile
- Basement: Finished,Heated,Exterior Entry,Walk-Out Access
- Number of fireplaces: 1
Interior area
- Total structure area: 1,760
- Total interior livable area: 1,760 sqft
- Finished area above ground: 1,760
- Finished area below ground: 0
Property
Parking
- Total spaces: 1
- Parking features: Attached Carport, Driveway
- Carport spaces: 1
- Has uncovered spaces: Yes
Accessibility
- Accessibility features: None
Features
- Levels: Two
- Stories: 2
- Pool features: None
Lot
- Size: 4,970 Square Feet
Details
- Additional structures: Above Grade, Below Grade
- Parcel number: 5201P0309
- Zoning: R
- Special conditions: Standard
Construction
Type & style
- Home type: Townhouse
- Architectural style: Traditional
- Property subtype: Townhouse
Materials
- Stucco
- Foundation: Concrete Perimeter
- Roof: Architectural Shingle
Condition
- Excellent
- New construction: No
- Year built: 1998
Utilities & green energy
- Sewer: Public Sewer
- Water: Public
Community & HOA
Community
- Subdivision: Village Of Shannon
HOA
- Has HOA: Yes
- HOA fee: $160 annually
Location
- Region: West Chester
- Municipality: WEST GOSHEN TWP
Financial & listing details
- Price per square foot: $278/sqft
- Tax assessed value: $138,930
- Annual tax amount: $4,027
- Date on market: 8/10/2024
- Listing agreement: Exclusive Right To Sell
- Listing terms: Cash,Conventional,FHA
- Inclusions: All Appliances In As Is Condtion
- Ownership: Fee Simple
Price history
| Date | Event | Price |
|---|---|---|
| 10/24/2024 | Sold | $489,000-5.8%$278/sqft |
Source:  Bright MLS #PACT2071864 Report a problem Bright MLS #PACT2071864 Report a problem | ||
| 10/2/2024 | Pending sale | $519,000$295/sqft |
Source: Bright MLS #PACT2071864 Report a problem | ||
| 10/2/2024 | Contingent | $519,000$295/sqft |
Source: Bright MLS #PACT2071864 Report a problem | ||
| 9/3/2024 | Price change | $519,000-3.4%$295/sqft |
Source: Bright MLS #PACT2071864 Report a problem | ||
| 8/10/2024 | Listed for sale | $537,000+5.3%$305/sqft |
Source: Bright MLS #PACT2071864 Report a problem | ||
| 7/25/2024 | Listing removed | -- |
Source: Owner Report a problem | ||
| 7/16/2024 | Price change | $510,000-2.9%$290/sqft |
Source: Owner Report a problem | ||
| 7/12/2024 | Listed for sale | $525,000+50%$298/sqft |
Source: Owner Report a problem | ||
| 6/6/2019 | Listing removed | $350,000$199/sqft |
Source: RE/MAX Main Line #PACT415824 Report a problem | ||
| 6/5/2019 | Listed for sale | $350,000-1.4%$199/sqft |
Source: RE/MAX Main Line #PACT415824 Report a problem | ||
| 6/4/2019 | Sold | $355,000+1.4%$202/sqft |
Source: Public Record Report a problem | ||
| 3/19/2019 | Pending sale | $350,000$199/sqft |
Source: RE/MAX Main Line-West Chester #PACT415824 Report a problem | ||
| 3/15/2019 | Listed for sale | $350,000+9.7%$199/sqft |
Source: RE/MAX Main Line-West Chester #PACT415824 Report a problem | ||
| 10/8/2014 | Sold | $319,000-2.1%$181/sqft |
Source: Public Record Report a problem | ||
| 8/9/2014 | Listed for sale | $326,000+44.9%$185/sqft |
Source: Weichert Realtors #6431889 Report a problem | ||
| 12/30/2002 | Sold | $225,000+49.1%$128/sqft |
Source: Public Record Report a problem | ||
| 4/3/1998 | Sold | $150,865$86/sqft |
Source: Public Record Report a problem | ||
Public tax history
| Year | Property taxes | Tax assessment |
|---|---|---|
| 2025 | $4,153 +2.1% | $138,930 |
| 2024 | $4,068 +1% | $138,930 |
| 2023 | $4,027 | $138,930 |
| 2022 | $4,027 +1.3% | $138,930 |
| 2021 | $3,975 +138.1% | $138,930 |
| 2020 | $1,670 -56.5% | $138,930 |
| 2019 | $3,840 +2.2% | $138,930 |
| 2018 | $3,758 +9901.3% | $138,930 |
| 2017 | $38 -98.7% | $138,930 |
| 2016 | $2,962 | $138,930 |
| 2015 | $2,962 | $138,930 |
| 2014 | $2,962 | $138,930 |
| 2013 | -- | $138,930 |
| 2012 | -- | $138,930 |
| 2011 | -- | $138,930 |
| 2010 | -- | $138,930 |
| 2009 | -- | $138,930 |
| 2008 | -- | $138,930 |
| 2007 | -- | $138,930 |
| 2006 | -- | $138,930 +1.1% |
| 2005 | -- | $137,460 |
| 2004 | -- | $137,460 |
| 2003 | -- | $137,460 |
| 2000 | -- | $137,460 |
Find assessor info on the county website
Neighborhood: 19380
Nearby homes
- $472,8003 bd2 ba1.7k sqft325 Galway Dr, West Chester, PA 19380Off Market
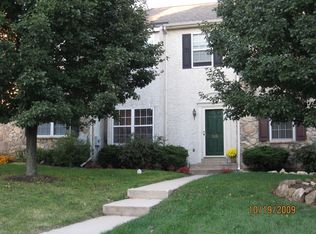
- $507,8003 bd2 ba1.7k sqft309 Galway Dr, West Chester, PA 19380Off Market
- $493,3003 bd2 ba1.6k sqft327 Galway Dr, West Chester, PA 19380Off Market
- $483,4003 bd3 ba1.6k sqft307 Galway Dr, West Chester, PA 19380Off Market

- $450,0003 bd3 ba1.6k sqft329 Galway Dr, West Chester, PA 19380Sold
- $478,5003 bd2 ba1.6k sqft305 Galway Dr, West Chester, PA 19380Off Market
- $469,2003 bd2 ba1.7k sqft331 Galway Dr, West Chester, PA 19380Off Market
- $460,3003 bd2 ba1.7k sqft303 Galway Dr, West Chester, PA 19380Off Market
Nearby schools
GreatSchools rating
- 9/10Exton El SchoolGrades: K-5Distance: 2 mi
- 6/10J R Fugett Middle SchoolGrades: 6-8Distance: 2.4 mi
- 8/10West Chester East High SchoolGrades: 9-12Distance: 2.4 mi
Schools provided by the listing agent
- Elementary: Exton
- Middle: J.r. Fugett
- High: West Chester East
- District: West Chester Area
Source: Bright MLS. This data may not be complete. We recommend contacting the local school district to confirm school assignments for this home.
Get a cash offer in 3 minutes
Find out how much your home could sell for in as little as 3 minutes with a no-obligation cash offer.
Estimated market value
$521,500
Get a cash offer in 3 minutes
Find out how much your home could sell for in as little as 3 minutes with a no-obligation cash offer.
Estimated market value
$521,500
- Pennsylvania
- Chester County
- West Chester
- 19380
- 323 Galway Dr
Nearby cities
Nearby neighborhoods
Nearby zip codes
Other West Chester Topics
