*Welcome to 329 Galway Drive, West Chester — a beautifully maintained home nestled in the highly sought-after Village of Shannon. Tucked away in one of the most desirable locations within the community, this unit boasts impressive curb appeal with its charming fieldstone exterior and classic black shutters. Step inside to find soaring ceilings that create an open, airy feel, complemented by rich hardwood flooring and a cozy gas fireplace with a sleek black slate surround. Fresh, neutral paint tones enhance the abundance of natural sunlight, giving the entire home a bright and welcoming atmosphere. The first floor offers an easy, flowing layout—from the spacious living room to the dining area, and into the well-appointed kitchen. Just off the kitchen, enjoy your morning coffee or evening unwind on the private deck. Upstairs, the primary suite features vaulted ceilings, large windows, a generous walk-in closet, and a private en-suite bath. Two additional well-sized bedrooms and a full hall bath complete the upper level. Need more space? The full walk-out basement offers excellent potential for a home gym, office, or additional living area—plus plenty of storage. The home also includes a one-car garage and parking space for added convenience. Recent updates include a newer HVAC system (2021) and hot water heater (2020), giving you peace of mind. Enjoy the convenience of nearby amenities including restaurants, shopping centers, Route 202, and the vibrant West Chester Borough—just minutes away. Don’t miss this opportunity to own a standout home in one of West Chester’s most popular communities! This is a one owner home. *
Sold for $450,000
$450,000
329 Galway Dr, West Chester, PA 19380
3beds
1,696sqft
Townhouse
Built in 1997
2,520 Square Feet Lot
$465,500 Zestimate®
$265/sqft
$2,769 Estimated rent
Home value
$465,500
$438,000 - $498,000
$2,769/mo
Zestimate® history
Owner options
List your home for rent
$2,769/mo
Rent Zestimate®
Find your next renter with Zillow Rental Manager. Plus, with online applications, you can quickly screen prospective tenants – for free.
$2,769/mo
Rent Zestimate®
Refinance and save
$3,094/mo
Est. payment
Refinancing to a lower rate could help reduce your monthly payments and save thousands over the life of the loan.
$3,094/mo
Est. payment
Explore your selling options
Work with a Zillow partner agent
Leverage their expertise and Zillow's premium Showcase listings to get your home seen by more buyers.
Get startedList with your own agent
Get your home in front of millions of buyers by listing it on Zillow.
Learn how to do itSell it yourself
Take full control of how buyers see your home on Zillow by listing For Sale by Owner (FSBO).
List your homeWhat's special
Private deckPrivate en-suite bathAbundance of natural sunlightCharming fieldstone exteriorImpressive curb appealSoaring ceilingsClassic black shutters
Zillow last checked:
Listing updated:
Listed by:
Michelle Troha 215-783-7880,
Long & Foster Real Estate, Inc.
Bought with:
Aziz Dayouri, RS341258
United Real Estate
Source: Bright MLS,MLS#: PACT2099798
Facts & features
Interior
Bedrooms & bathrooms
- Bedrooms: 3
- Bathrooms: 3
- Full bathrooms: 2
- 1/2 bathrooms: 1
- Main level bathrooms: 1
Basement
- Area: 0
Heating
- Forced Air, Natural Gas
Cooling
- Central Air, Electric
Appliances
- Included: Gas Water Heater
Features
- Basement: Full,Unfinished,Walk-Out Access
- Has fireplace: No
Interior area
- Total structure area: 1,696
- Total interior livable area: 1,696 sqft
- Finished area above ground: 1,696
- Finished area below ground: 0
Property
Parking
- Total spaces: 1
- Parking features: Garage Faces Rear, Basement, Attached, Alley Access, Off Street, On Street
- Attached garage spaces: 1
- Has uncovered spaces: Yes
Accessibility
- Accessibility features: None
Features
- Levels: Three
- Stories: 3
- Pool features: None
Lot
- Size: 2,520 Square Feet
Details
- Additional structures: Above Grade, Below Grade
- Parcel number: 5201P0312
- Zoning: RESIDENTIAL
- Special conditions: Standard
Construction
Type & style
- Home type: Townhouse
- Architectural style: Traditional
- Property subtype: Townhouse
Materials
- Stucco, Stone
- Foundation: Block
Condition
- New construction: No
- Year built: 1997
Utilities & green energy
- Sewer: Public Sewer
- Water: Public
Community & HOA
Community
- Subdivision: Village Of Shannon
HOA
- Has HOA: Yes
- Services included: Common Area Maintenance
- HOA fee: $175 annually
- HOA name: KELLEY GROUP
Location
- Region: West Chester
- Municipality: WEST GOSHEN TWP
Financial & listing details
- Price per square foot: $265/sqft
- Tax assessed value: $131,520
- Annual tax amount: $3,931
- Date on market: 6/3/2025
- Listing agreement: Exclusive Right To Sell
- Inclusions: Refrigerator
- Ownership: Fee Simple
Price history
| Date | Event | Price |
|---|---|---|
| 7/31/2025 | Sold | $450,000-1.1%$265/sqft |
Source:  Bright MLS #PACT2099798 Report a problem Bright MLS #PACT2099798 Report a problem | ||
| 6/21/2025 | Contingent | $455,000$268/sqft |
Source: Bright MLS #PACT2099798 Report a problem | ||
| 6/3/2025 | Listed for sale | $455,000+227.6%$268/sqft |
Source: Bright MLS #PACT2099798 Report a problem | ||
| 4/15/1998 | Sold | $138,900$82/sqft |
Source: Public Record Report a problem | ||
Public tax history
| Year | Property taxes | Tax assessment |
|---|---|---|
| 2025 | $3,932 +2.1% | $131,520 |
| 2024 | $3,851 +1% | $131,520 |
| 2023 | $3,812 | $131,520 |
| 2022 | $3,812 +1.3% | $131,520 |
| 2021 | $3,763 +138.1% | $131,520 |
| 2020 | $1,581 -56.5% | $131,520 |
| 2019 | $3,635 +2.2% | $131,520 |
| 2018 | $3,558 +9900.1% | $131,520 |
| 2017 | $36 -98.7% | $131,520 |
| 2016 | $2,797 | $131,520 |
| 2015 | $2,797 | $131,520 |
| 2014 | $2,797 | $131,520 |
| 2013 | -- | $131,520 |
| 2012 | -- | $131,520 |
| 2011 | -- | $131,520 |
| 2010 | -- | $131,520 |
| 2009 | -- | $131,520 |
| 2008 | -- | $131,520 |
| 2007 | -- | $131,520 |
| 2006 | -- | $131,520 |
| 2005 | -- | $131,520 |
| 2004 | -- | $131,520 |
| 2003 | -- | $131,520 |
| 2000 | -- | $131,520 |
Find assessor info on the county website
Neighborhood: 19380
Nearby homes
- $471,1003 bd2 ba1.7k sqft331 Galway Dr, West Chester, PA 19380Off Market
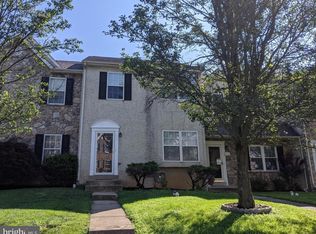
- $499,4003 bd2 ba1.6k sqft327 Galway Dr, West Chester, PA 19380Off Market
- $473,3003 bd2 ba1.7k sqft325 Galway Dr, West Chester, PA 19380Off Market
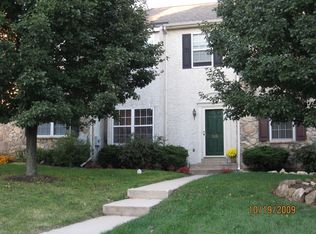
- $508,3003 bd2 ba1.7k sqft333 Galway Dr, West Chester, PA 19380Off Market
- $489,0003 bd3 ba1.7k sqft323 Galway Dr, West Chester, PA 19380Sold
- $510,4003 bd2 ba1.7k sqft309 Galway Dr, West Chester, PA 19380Off Market
- $554,0003 bd2 ba1.7k sqft363 Galway Dr, West Chester, PA 19380Off Market
- $498,8003 bd3 ba1.6k sqft415 Galway Dr, West Chester, PA 19380Off Market
Nearby schools
GreatSchools rating
- 9/10Exton El SchoolGrades: K-5Distance: 2 mi
- 6/10J R Fugett Middle SchoolGrades: 6-8Distance: 2.4 mi
- 8/10West Chester East High SchoolGrades: 9-12Distance: 2.4 mi
Schools provided by the listing agent
- Elementary: Exton Elem
- Middle: J.r. Fuget
- High: West Chester East
- District: West Chester Area
Source: Bright MLS. This data may not be complete. We recommend contacting the local school district to confirm school assignments for this home.
Get a cash offer in 3 minutes
Find out how much your home could sell for in as little as 3 minutes with a no-obligation cash offer.
Estimated market value
$465,500
Get a cash offer in 3 minutes
Find out how much your home could sell for in as little as 3 minutes with a no-obligation cash offer.
Estimated market value
$465,500
- Pennsylvania
- Chester County
- West Chester
- 19380
- 329 Galway Dr
Nearby cities
Nearby neighborhoods
Nearby zip codes
Other West Chester Topics
