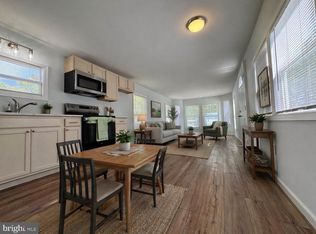
Seller will carry! Discover a supportive lifestyle in this charming manufactured home located in the sought-after High Point Trailer Park with a community swimming pool, playground, RV storage and more! Designed exclusively for those seeking a senior community which is pet friendly. This single-wide property, built in 1977, offers a blend of comfort and luxury, perfect for those looking to embrace a relaxed way of living. Spanning 910 square feet, this single-wide Holiday Cottage model 3550 is thoughtfully designed to maximize space and functionality. The interior features vinyl plank flooring, providing a stylish interior with an archway from the living room into the kitchen. With an open layout, the living area invites natural light, creating a welcoming atmosphere for relaxation or entertaining friends. This includes a dining area and is open to the kitchen. The home currently features a split floorplan with the two bedrooms separated by the kitchen and living area. Sheer white curtains and blinds provide light and privacy. The exterior of the home is equally inviting, with a well-maintained facade that reflects pride of ownership. A large 360sqft screened in and louver windowed porch graces the front of this home with tons of space to eat, entertain and hang out! The community itself offers a peaceful environment, perfect for leisurely strolls or enjoying the company of neighbors. The amenities allow for a summer fun at the outdoor pool, a pond, a playground and a community club with a full kitchen for year round socializing. Living in this senior community means embracing a lifestyle that prioritizes convenience - near Milford hospital and only 44 miles to the Wilmington airport and train station. Don't miss the chance to make this attractive residence your own and enjoy the well-maintained High Point Trailer Park lifestyle it offers.
Under contract
Price cut: $5K (7/16)
$49,000
323 Jean Bradley Cir #321, Frederica, DE 19946
2beds
910sqft
Manufactured Home
Built in 1977
0 Square Feet Lot
$-- Zestimate®
$54/sqft
$-- HOA
What's special
Well-maintained facadeOpen layoutVinyl plank flooring
- 281 days |
- 399 |
- 23 |
Zillow last checked:
Listing updated:
Listed by:
Leslie Byrne 302-864-8708,
McWilliams/Ballard, Inc. (302) 330-7003
Source: Bright MLS,MLS#: DEKT2042552
Facts & features
Interior
Bedrooms & bathrooms
- Bedrooms: 2
- Bathrooms: 2
- Full bathrooms: 2
- Main level bathrooms: 2
- Main level bedrooms: 2
Rooms
- Room types: Primary Bedroom, Bedroom 2, Kitchen, Family Room, Laundry, Bathroom 2, Primary Bathroom
Primary bedroom
- Level: Main
Bedroom 2
- Level: Main
Primary bathroom
- Level: Main
Bathroom 2
- Level: Main
Family room
- Level: Main
Kitchen
- Level: Main
Laundry
- Level: Main
Screened porch
- Features: Dining Area, Flooring - Concrete, Lighting - Ceiling
- Level: Main
Heating
- Heat Pump, Electric
Cooling
- Ceiling Fan(s), Heat Pump, Wall Unit(s), Electric
Appliances
- Included: Microwave, Dishwasher, Disposal, Dryer, Oven/Range - Electric, Refrigerator, Washer, Water Heater, Electric Water Heater
- Laundry: Main Level, Laundry Room
Features
- Breakfast Area, Ceiling Fan(s), Combination Dining/Living, Family Room Off Kitchen, Open Floorplan, Dry Wall, Vaulted Ceiling(s)
- Flooring: Luxury Vinyl
- Windows: Screens
- Has basement: No
- Has fireplace: No
Interior area
- Total structure area: 910
- Total interior livable area: 910 sqft
- Finished area above ground: 910
- Finished area below ground: 0
Property
Parking
- Total spaces: 1
- Parking features: Asphalt, Driveway, Off Street
- Uncovered spaces: 1
Accessibility
- Accessibility features: None
Features
- Levels: One
- Stories: 1
- Patio & porch: Screened Porch
- Pool features: Community
- Has view: Yes
- View description: Street
- Park: High Point Trailer Park
Lot
- Size: 0 Square Feet
- Features: Corner Lot, Front Yard, Landscaped, Level, Corner Lot/Unit
Details
- Additional structures: Above Grade, Below Grade, Outbuilding
- Parcel number: SM0012200013100321
- Lease amount: $710
- Zoning: MH
- Special conditions: Standard
- Other equipment: None
Construction
Type & style
- Home type: MobileManufactured
- Architectural style: Other
- Property subtype: Manufactured Home
Materials
- Aluminum Siding
Condition
- Average
- New construction: No
- Year built: 1977
Utilities & green energy
- Sewer: Public Sewer
- Water: Private/Community Water
- Utilities for property: Cable Available, Electricity Available, Phone Available, Propane, Sewer Available, Water Available, Cable
Community & HOA
Community
- Features: Pool
- Senior community: Yes
- Subdivision: High Point Tr Pk
HOA
- Has HOA: No
- Services included: Common Area Maintenance, Pool(s), Road Maintenance, Trash
- HOA name: HIGH POINT TRAILER PARK
Location
- Region: Frederica
Financial & listing details
- Price per square foot: $54/sqft
- Tax assessed value: $8,900
- Annual tax amount: $32
- Date on market: 11/18/2025
- Listing agreement: Exclusive Right To Sell
- Listing terms: Cash,Seller Financing
- Ownership: Land Lease
- Road surface type: Paved
- Body type: Single Wide
Estimated market value
Not available
Estimated sales range
Not available
Not available
Price history
| Date | Event | Price |
|---|---|---|
| 8/14/2026 | Contingent | $49,000$54/sqft |
Source:  Bright MLS #DEKT2042552 Report a problem Bright MLS #DEKT2042552 Report a problem | ||
| 7/16/2026 | Price change | $49,000-9.3%$54/sqft |
Source: Bright MLS #DEKT2042552 Report a problem | ||
| 6/22/2026 | Price change | $54,000-8.5%$59/sqft |
Source: Bright MLS #DEKT2042552 Report a problem | ||
| 4/28/2026 | Listed for sale | $59,000$65/sqft |
Source: Bright MLS #DEKT2042552 Report a problem | ||
| 4/16/2026 | Contingent | $59,000$65/sqft |
Source: Bright MLS #DEKT2042552 Report a problem | ||
| 1/9/2026 | Price change | $59,000-9.2%$65/sqft |
Source: Bright MLS #DEKT2042552 Report a problem | ||
| 11/18/2025 | Listed for sale | $65,000$71/sqft |
Source: Bright MLS #DEKT2042552 Report a problem | ||
Public tax history
Tax history is unavailable.
Monthly payment
Climate risks
Neighborhood: 19946
Nearby schools
GreatSchools rating
- 6/10Lake Forest East Elementary SchoolGrades: K-3Distance: 2.9 mi
- 4/10Chipman (W.T.) Middle SchoolGrades: 6-8Distance: 10.4 mi
- 5/10Lake Forest High SchoolGrades: 9-12Distance: 6.4 mi
Schools provided by the listing agent
- Elementary: Lake For E
- Middle: Lake Forest
- High: Lake Fores
- District: Lake Forest
Source: Bright MLS. This data may not be complete. We recommend contacting the local school district to confirm school assignments for this home.
- $53,5002 bd2 ba910 sqft323 Jean Bradley Cir, Frederica, DE 19946Off Market
- $68,2003 bd2 ba966 sqft321 Jean Bradley Cir, Frederica, DE 19946Off Market
- $106,8004 bd2 ba1.5k sqft324 Jean Bradley Cir, Frederica, DE 19946Off Market
- $192,0003 bd2 ba1.5k sqft320 Jean Bradley Cir, Frederica, DE 19946Off Market

- $77,2002 bd2 ba1.2k sqft310 Jean Bradley Cir, Frederica, DE 19946Off Market
- $200,0003 bd2 ba1.4k sqft308 Jean Bradley Cir, Frederica, DE 19946Off Market
- $76,7003 bd2 ba1.2k sqft311 Jean Bradley Cir, Frederica, DE 19946Off Market
- $75,8003 bd2 ba1.3k sqft319 Jean Bradley Cir, Frederica, DE 19946Off Market
Similar homes
- $40,0002 bd1 ba924 sqftNone, Dover, DE 19901For Sale

 MLS ID #DEKT2048388, Alan Coffey, Compass. Bright MLS
 - $55,0002 bd1 ba720 sqftNone, Dover, DE 19901For Sale
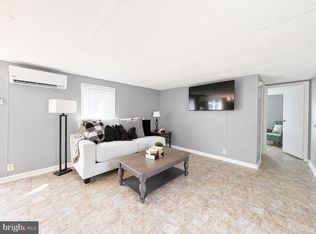
 MLS ID #DEKT2046592, Carolyn Figueroa, Compass. Bright MLS
 - $65,0003 bd2 ba896 sqftNone Available, Dover, DE 19901For Sale
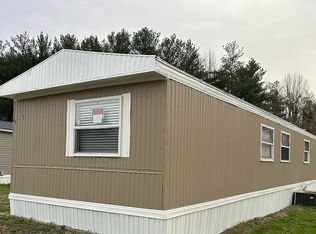
 MLS ID #DEKT2049312, Vaidra JOHNSON, BHHS Fox & Roach-Greenville. Bright MLS
 - $39,9003 bd2 ba1k sqft200 Beechwood Ave Trlr 27, Dover, DE 19901For Sale By Owner
- $41,9992 bd2 ba845 sqft366 Norway Dr, Dover, DE 19901For Sale By Owner
- $63,0003 bd2 ba924 sqftNone Available, Dover, DE 19901For SaleMLS ID #DEKT2047696, Javez English, English Realty. Bright MLS
- $70,0002 bd2 ba924 sqftNone Available, Lincoln, DE 19960For SaleMLS ID #DESU2112070, George Manolakos, Patterson-Schwartz-Brandywine. Bright MLS
- $65,0003 bd2 ba1.2k sqftNone Available, Dover, DE 19901For SaleMLS ID #DEKT2048906, Kianna Burgos, Keller Williams Realty Central-Delaware. Bright MLS
